24×7 Emergency +91 99039 81900 BSE 544518

Made in IndiaSince 2000

Refined for homes & offices. Built for heavy duty.

Premium home and office elevators, heavy-duty goods lifts and car lifts — designed, manufactured, installed and serviced by our own people, from our 80,000 sq ft plant in Kolkata.

L00 L01 L02 L03 L04 L05 L06 L07 L08 L09 L10 L11 RF ±0.00 +12.00 +24.00 +36.00 TRAVEL 33.00 m MACHINE ROOM HOISTWAY LANDING DOOR PIT L00 SECTION A–A NTS
80,000

sq ft manufacturing plant, Kolkata

8,000+

installations under service contract

20+

branch offices across India

250+

trained maintenance professionals

  • ISO 9001:2015 certified
  • Landing doors fire-tested · 120 min
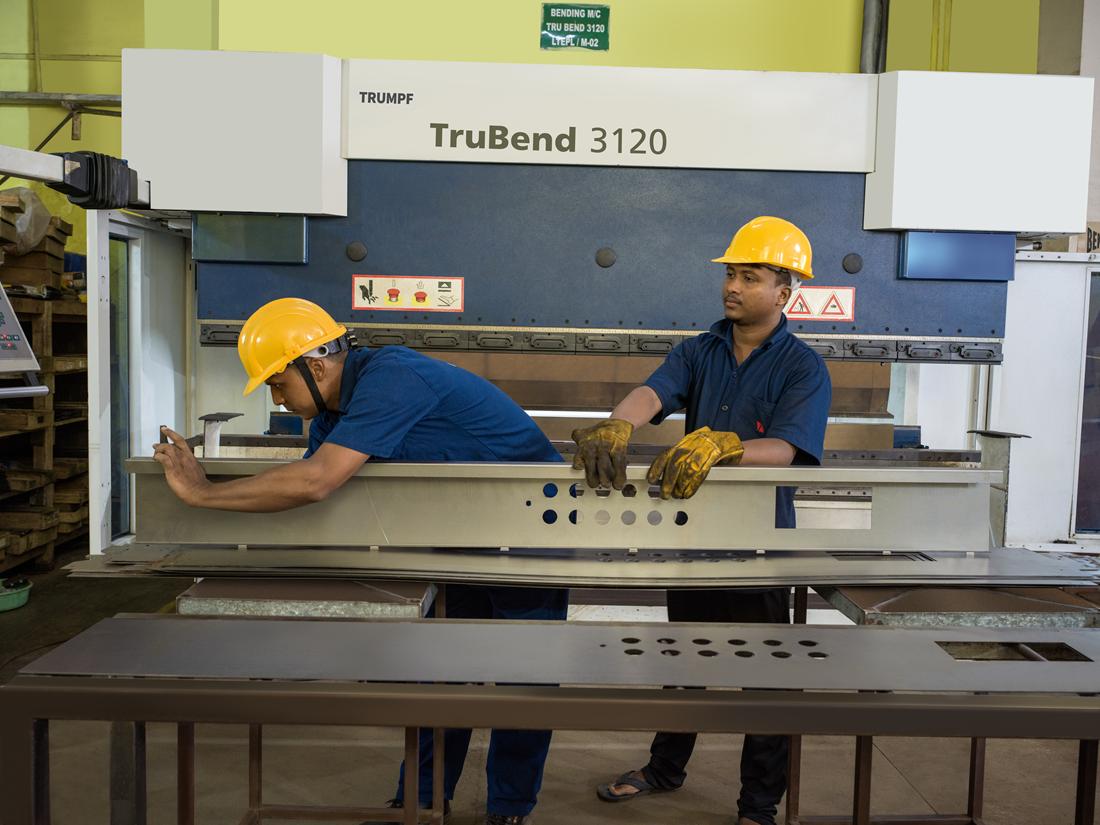
  • TRUMPF production line
  • 80% manufactured in-house
  • 21 states · 6 countries
  • Listed on BSE · 544518

01Company

More than two decades of engineering vertical mobility.

An Indian manufacturer with a global-grade factory — and our own people on every site, from fabrication to the final handover.

With roots in 21 states and 6 countries, L.T. Elevator has grown into one of the largest elevator manufacturers in East India. Our integrated production line — built around modern German machinery and a TRUMPF assembly line with Indo-Italian-German technology — lets us manufacture around 80% of our products in-house.

Championing Make in India, we design solutions for Indian buildings and Indian conditions. We don't outsource our work: every scope of operation, from fabrication to installation and maintenance, is handled by our own team — people we call partners.

  • End-to-end: design, manufacture, install, commission & maintain
  • In-house design team of 25+ engineers
  • Serving developers, hospitals, premium homes & government institutions
  • Turnkey Engineering + Operations & Maintenance model

Inside our plant

80,000 sq ft · Maheshtala, Kolkata
Two technicians bending sheet metal on a TRUMPF TruBend press brake
01Sheet-metal bending · TRUMPF TruBend
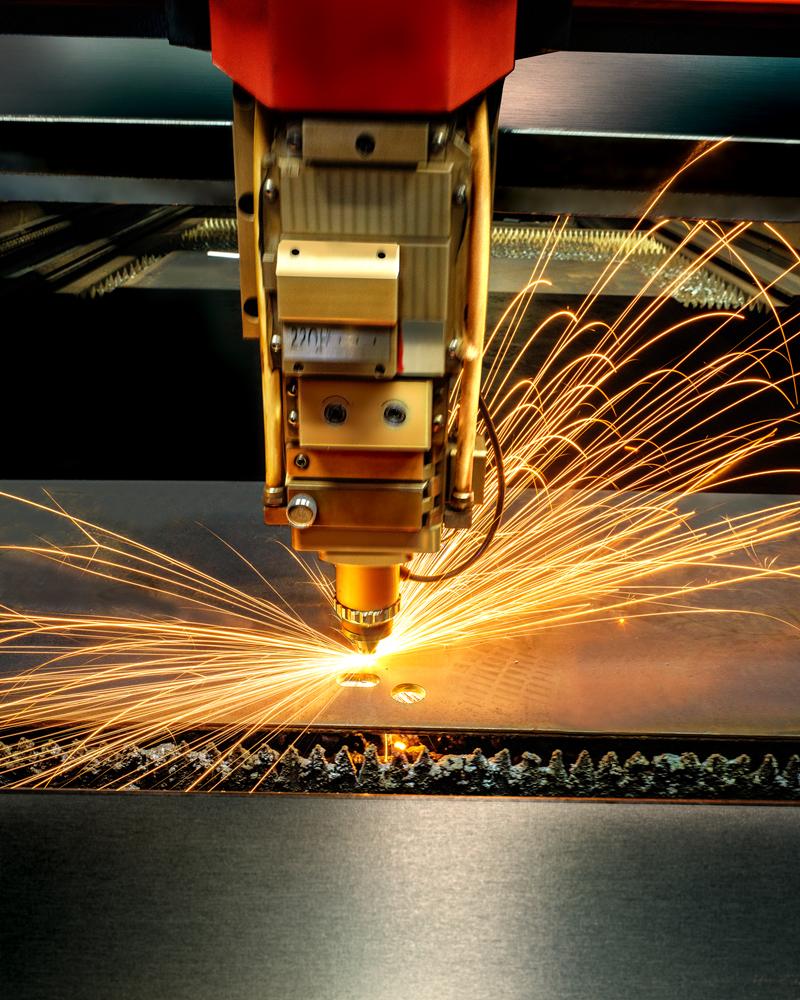
Laser cutting head throwing sparks over a steel sheet
02Laser cutting
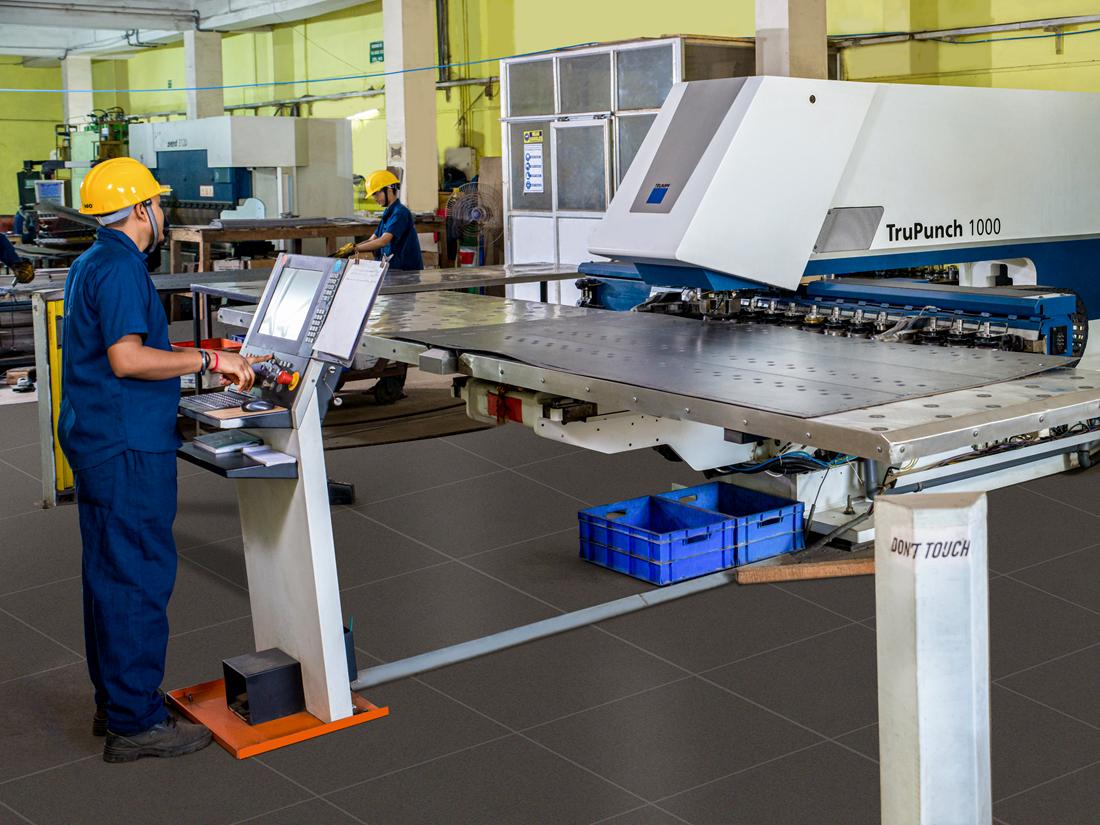
Technician operating a TRUMPF sheet-metal machine
03CNC punching · TRUMPF TruPunch
  1. 2000

    Founded in Kolkata

    Began as an elevator engineering & service business.

  2. 2008

    Incorporated

    Expanded into full-scale manufacturing as L.T. Elevator.

  3. Plant

    80,000 sq ft facility

    Maheshtala, Kolkata — automated, TRUMPF-backed production lines.

  4. ParkSmart

    Smart parking

    Diversified into automated parking to tackle urban congestion.

  5. 2025

    Public listing

    Listed on BSE under Scrip Code 544518.

  6. 2026

    Growing the group

    Now owns Ricardo Elevators and DYPC Korea.

Portrait of Arvind Gupta
Arvind GuptaPromoter & Managing Director
Portrait of Usha Gupta
Usha GuptaPromoter & Whole-Time Director
Portrait of Yash Gupta
Yash GuptaPromoter & Non-Executive Director

02Director’s message

Built on trust, one floor at a time.

When we started L.T. Elevator, our promise was simple: every lift we build should carry people safely, smoothly and reliably for many years. That promise still guides everything we do.

Today our own engineers design, manufacture, install and service every lift we sell, from elegant home and office elevators to heavy-duty goods and car lifts, and our LT ParkSmart systems help cities make better use of scarce space. Our quality management system is certified to ISO 9001:2015, and our landing doors are fire-tested for 120 minutes.

Our new plant at Joypur, Amta, now under construction, takes us further: a 1,71,901 sq ft campus that brings design, testing, manufacturing and quality control under one roof, with a German manufacturing line, automated workflow management, a 50‑metre test tower and dedicated space for both elevators and multi-level car parking. For our customers, that means more capacity, tighter precision and on-time delivery.

To our customers, partners and our own team: thank you for your trust. We look forward to building the next chapter with you.

Arvind GuptaPromoter & Managing Director, L.T. Elevator Limited

NewPlant under construction

A new beginning, under construction.

Our next-generation plant at Joypur, Amta, Howrah: a 1,71,901 sq ft campus with a German manufacturing line, a 50 m dual-shaft lift test tower, and dedicated space for both elevators and multi-level car parking solutions.

Campus
1,71,901 sq ft
Test tower
50 m rise, dual shaft
Two segments
Elevators and Multi-Level Car Parking Solutions
Location
Joypur, Amta, Howrah
Read the film as text

A new beginning is under construction: our next-generation plant at Joypur, Amta, Howrah, West Bengal, 41 km from our Kolkata head office.

The master plan: a 1,71,901 sq ft campus across four factory blocks as stated on the drawing (workshop 62,556 sq ft, assembly 50,473 sq ft including its first-floor labour quarters, finished goods 41,126 sq ft and powder coating 17,747 sq ft), an 8,884 sq ft administrative building (G+3) and a dual-shaft lift test tower with a 50 m rise.

Our biggest plant yet, built to lead Eastern India’s elevator manufacturing.

Two segments, one campus. Elevators: assembly, powder coating, the test tower and finished goods, for home, office, hospital, goods and car lifts. Parking: the workshop and the LT ParkSmart factory area, for automated stack, puzzle and aisle parking systems.

From design to final QC, under one roof: design, testing, manufacturing and QC, with automated workflow management, a German manufacturing line, and precision with on-time dispatch.

03Product lines

Four product lines. One standard of engineering.

Each system is customised to your building's design, traffic and budget — engineered for safety, smooth rides and long service life.

Refined for homes & offices

Premium · Lines 01–02
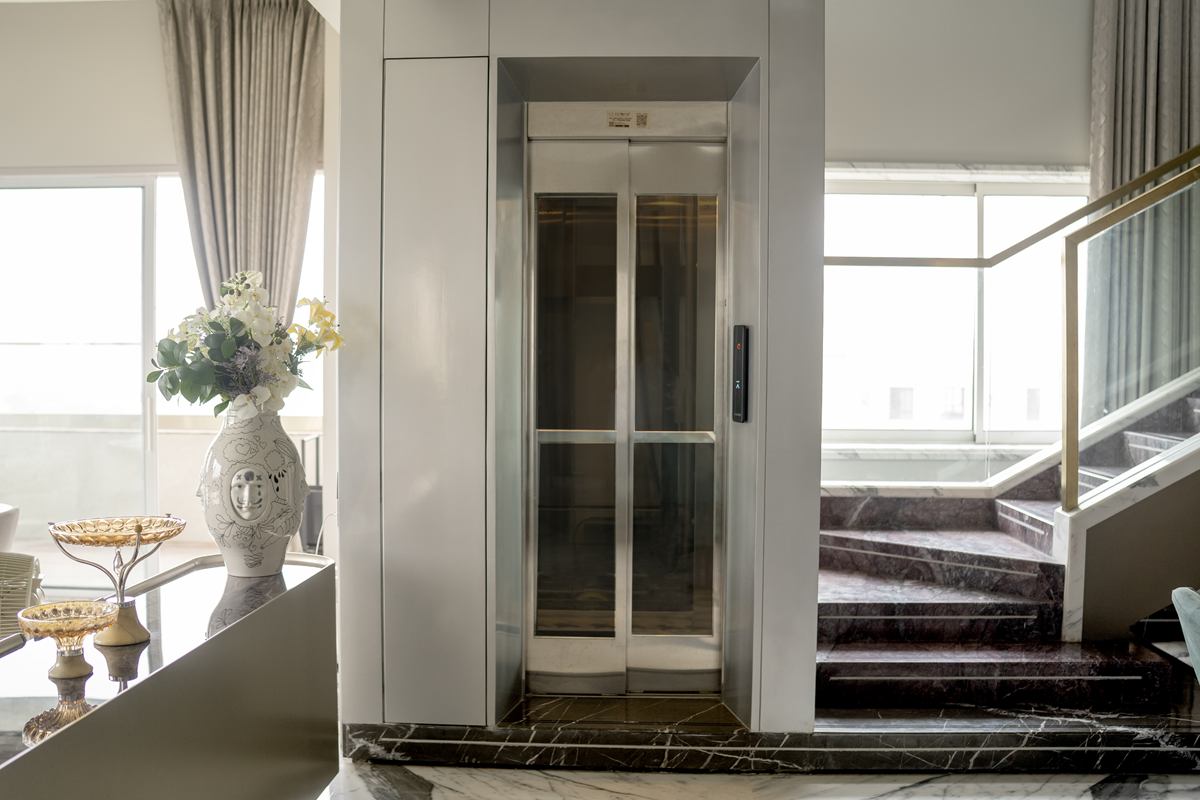
Home elevator installed beside a marble staircase in a villa
01 · PremiumVillas · Bungalows · Penthouses

Home Elevators

Compact, quiet lifts for villas, bungalows and duplex homes — running on single-phase power, with manual or automatic doors and cabins finished to match your interiors.

  • Single-phase power
  • Manual / auto doors
  • Space-saving
  • Bespoke cabins
Enquire about home lifts
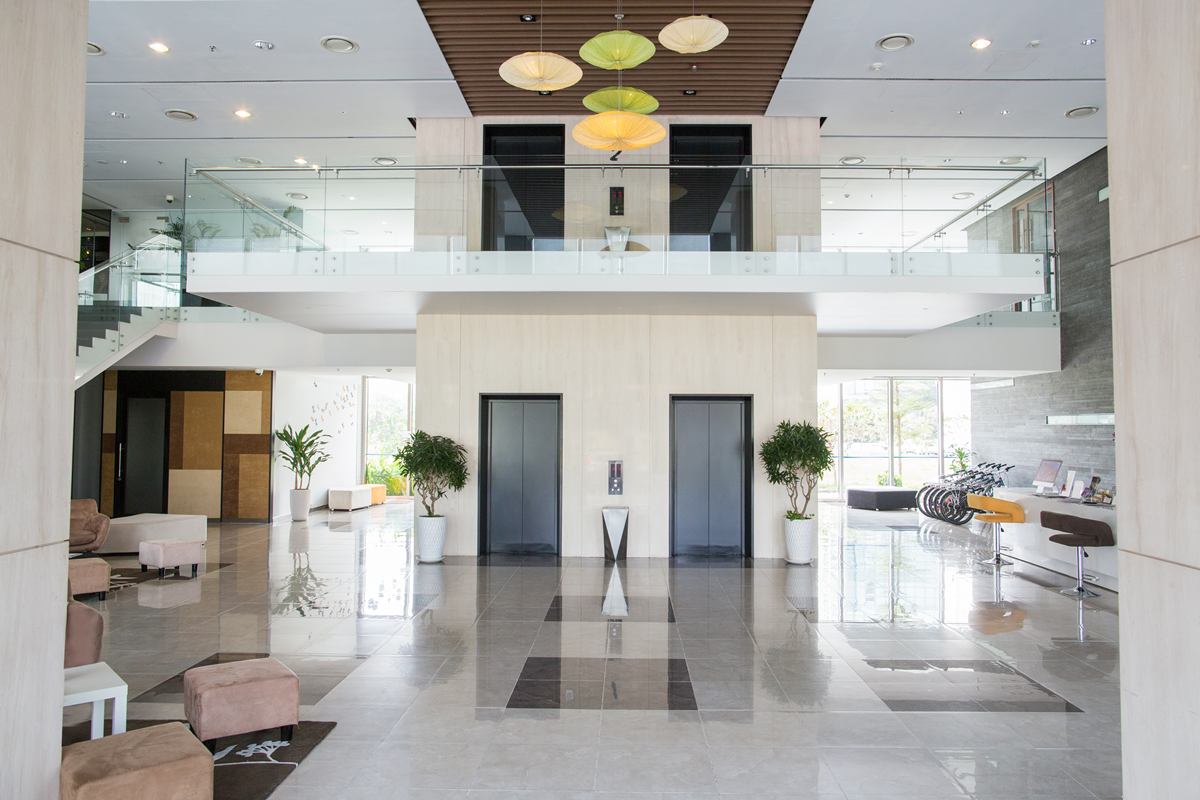
Pair of passenger lifts in a double-height commercial lobby
02 · PremiumOffices · Hotels · Towers

Office & Commercial Elevators

Smooth, energy-efficient passenger lifts for offices, hotels, malls and residential towers — planned around your building's traffic, with automatic doors and a wide choice of cabin finishes.

  • Traffic analysis
  • Energy-efficient
  • Automatic doors
  • Custom finishes
Enquire about office lifts

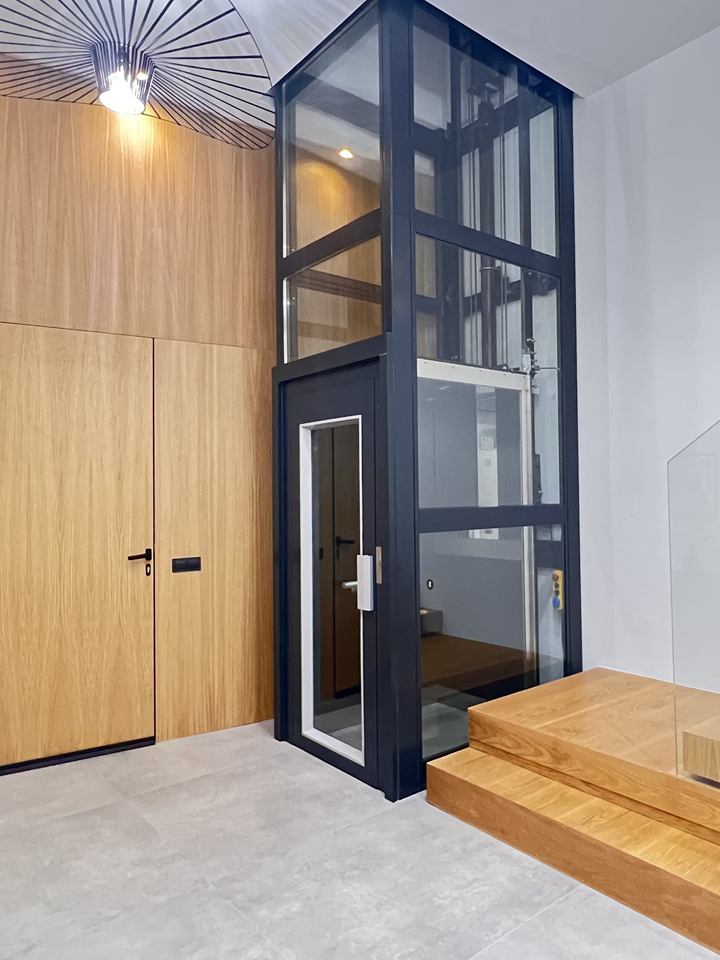
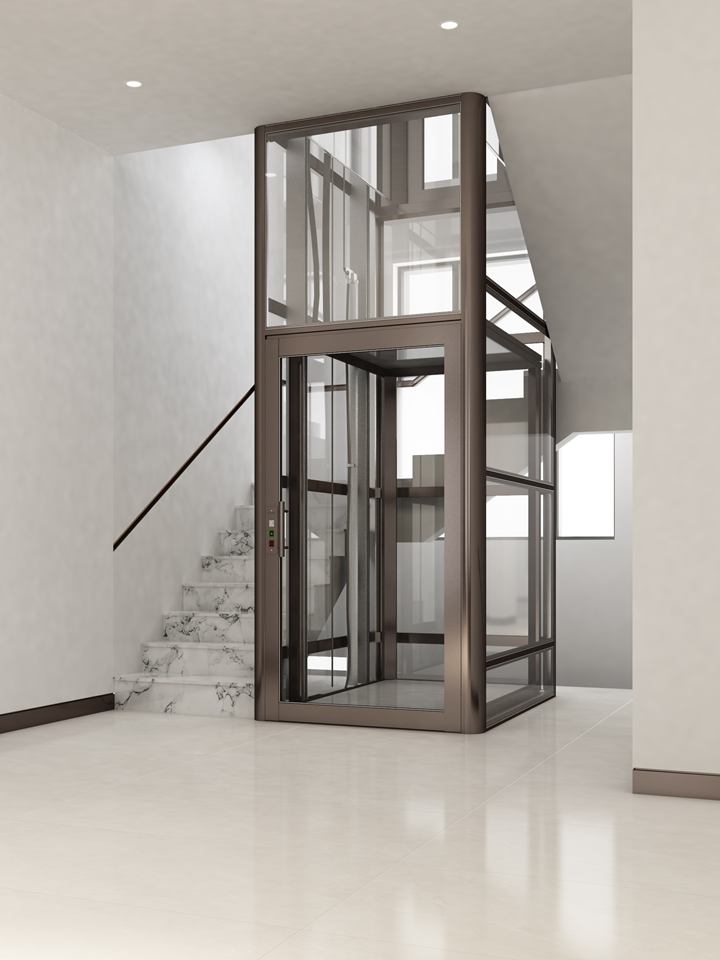
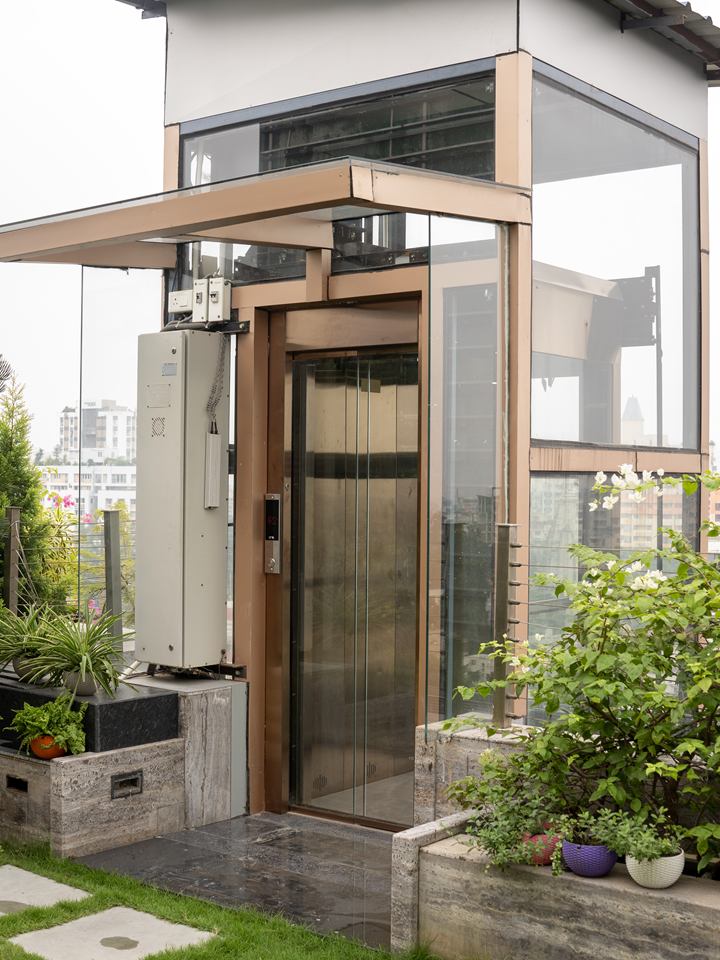
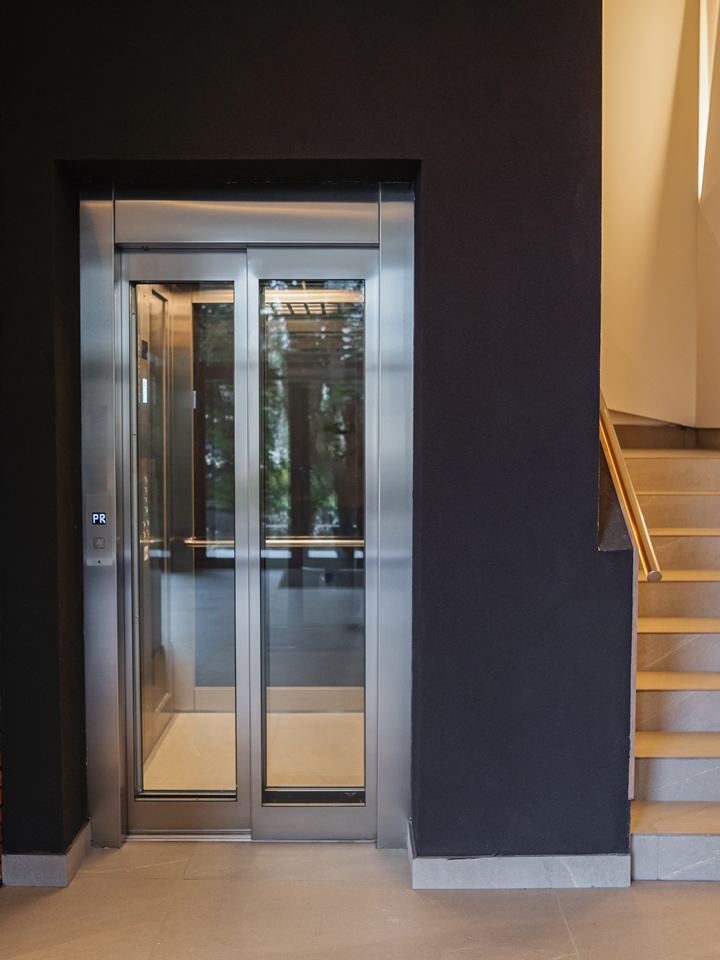
Home lifts, your choice of door

Swing · Full-glass automatic · Automatic telescopic
Home lift with a hinged swing door in a black-framed glass shaft beside a floating staircase
Home lift with a hinged swing door in a bronze-framed glass shaft beside a marble staircase
01Swing door

Hinged landing doors, a classic choice for villas and compact shafts. Shown here in black- and bronze-framed glass shafts.

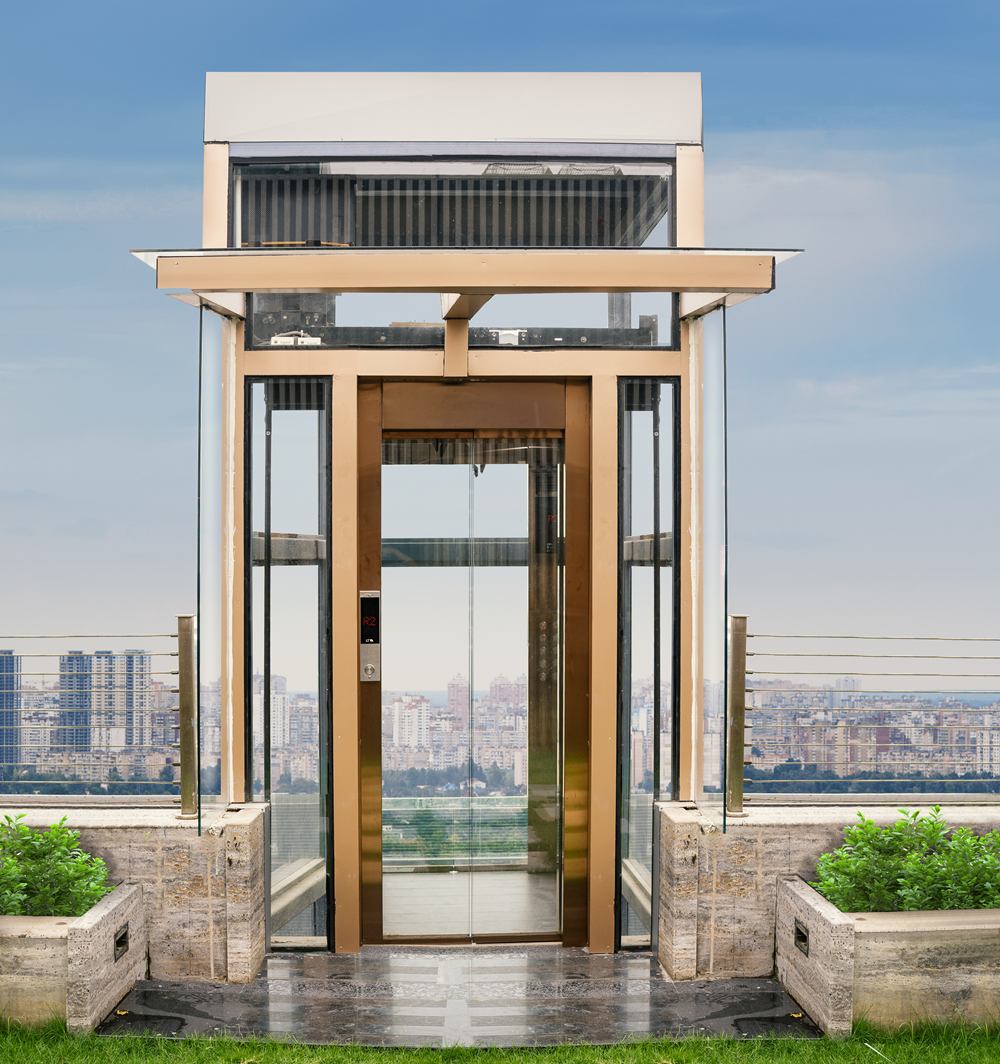
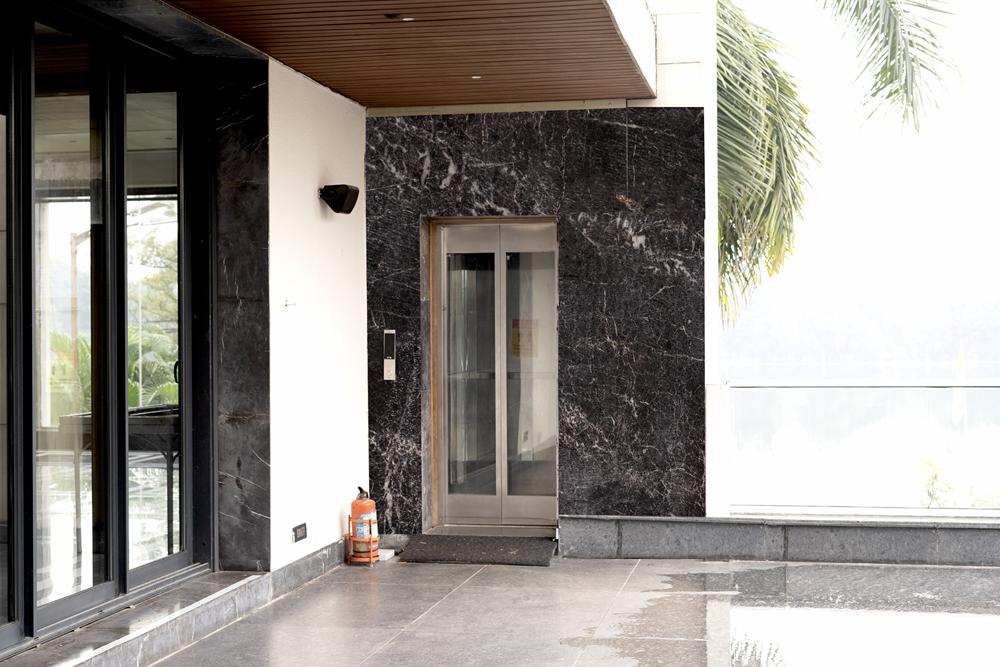
Rooftop home lift with full-glass automatic doors in a terrace garden
02Full-glass automatic door

Glass door panels that open automatically, for panoramic, light-filled installations.

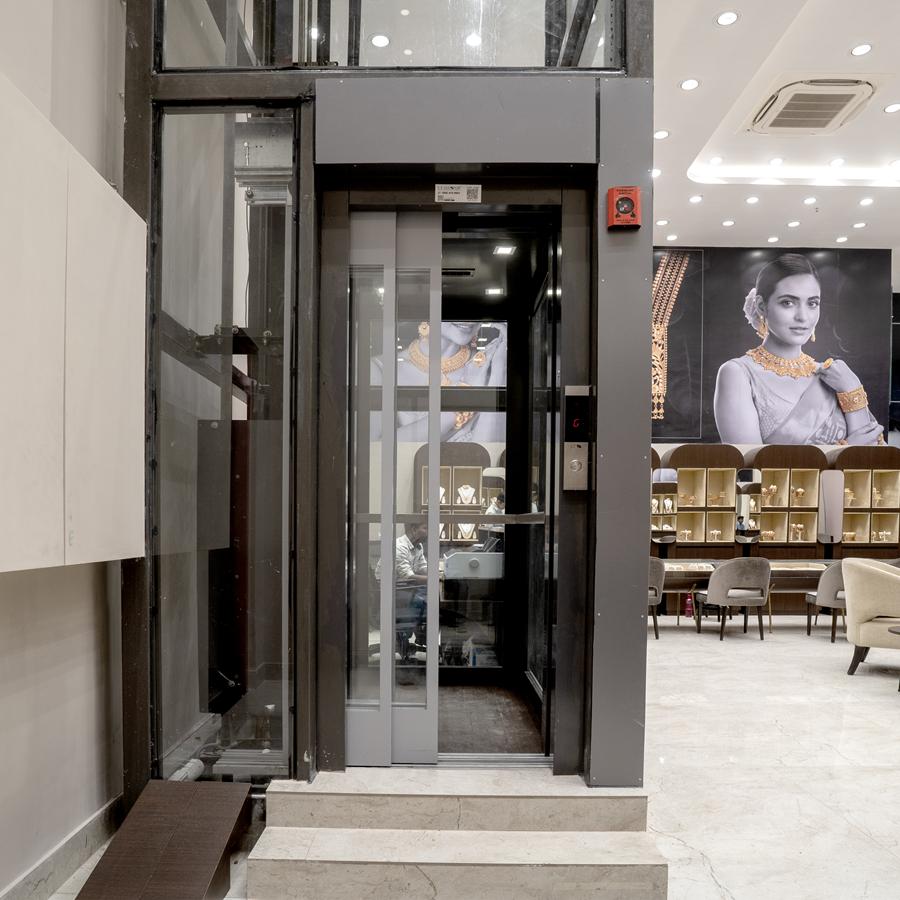
Home lift with automatic telescopic doors beside a staircase
03Automatic telescopic door

Multi-panel doors that slide to one side, giving a wider clear opening in a narrower shaft.

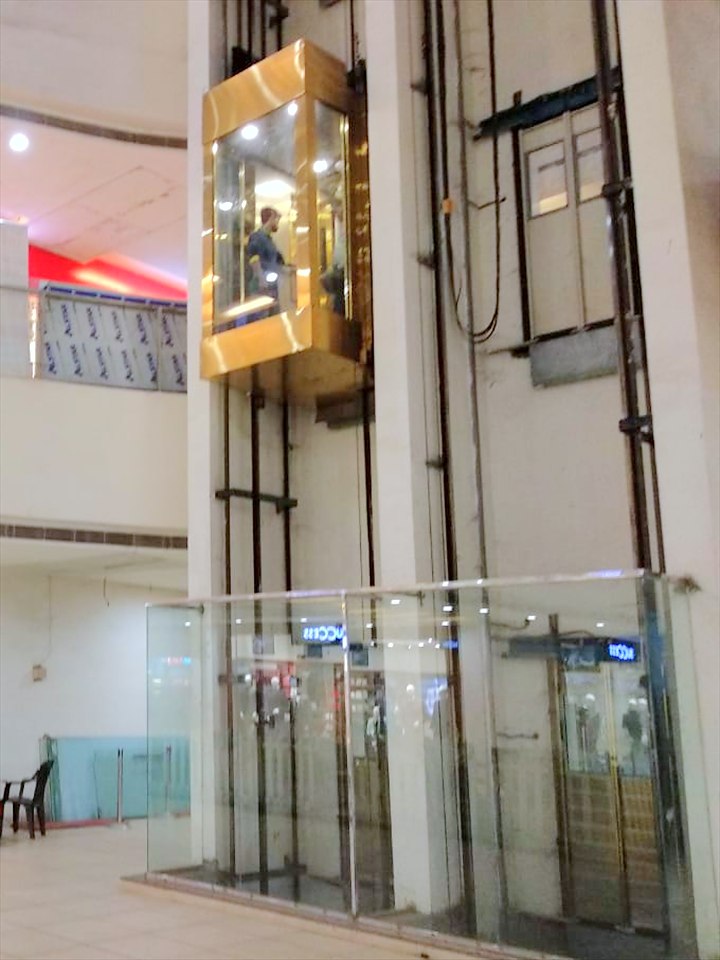
Panoramic & capsule lifts, the ride as a view

Panoramic · Atriums · Malls · Façades
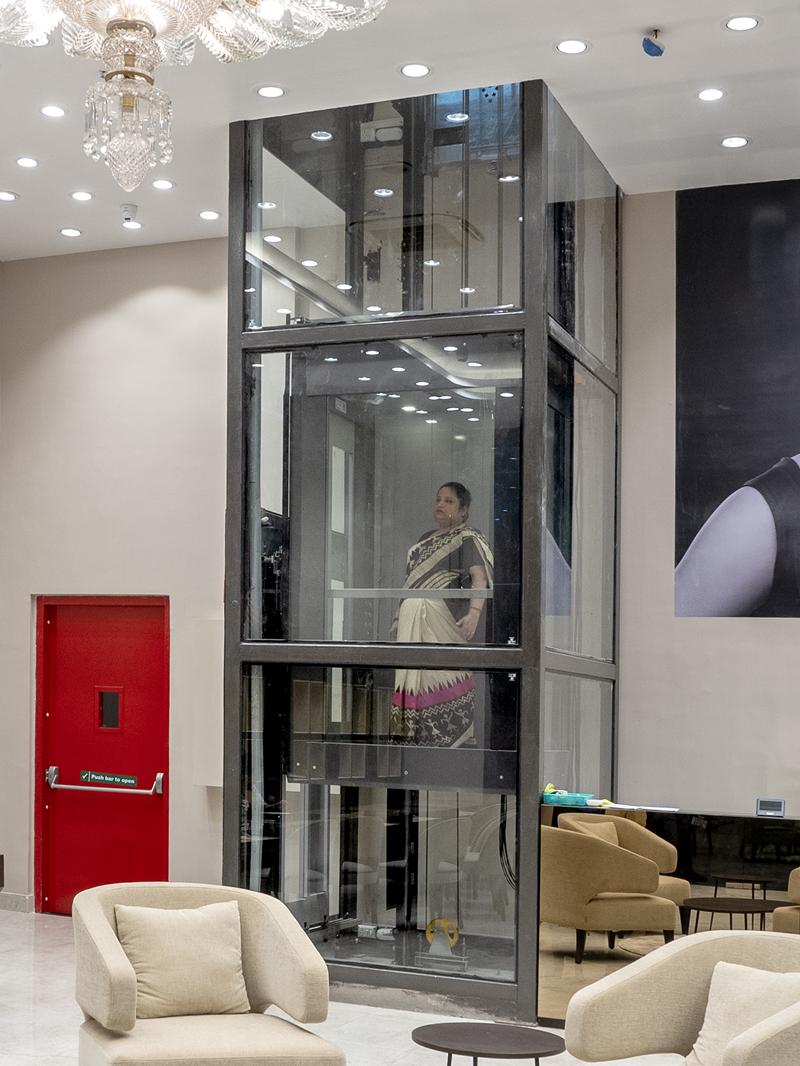
L.T. Elevator gold-framed panoramic glass lift rising through a shopping-mall atrium in Dhanbad, Jharkhand
01Mall atrium, Dhanbad
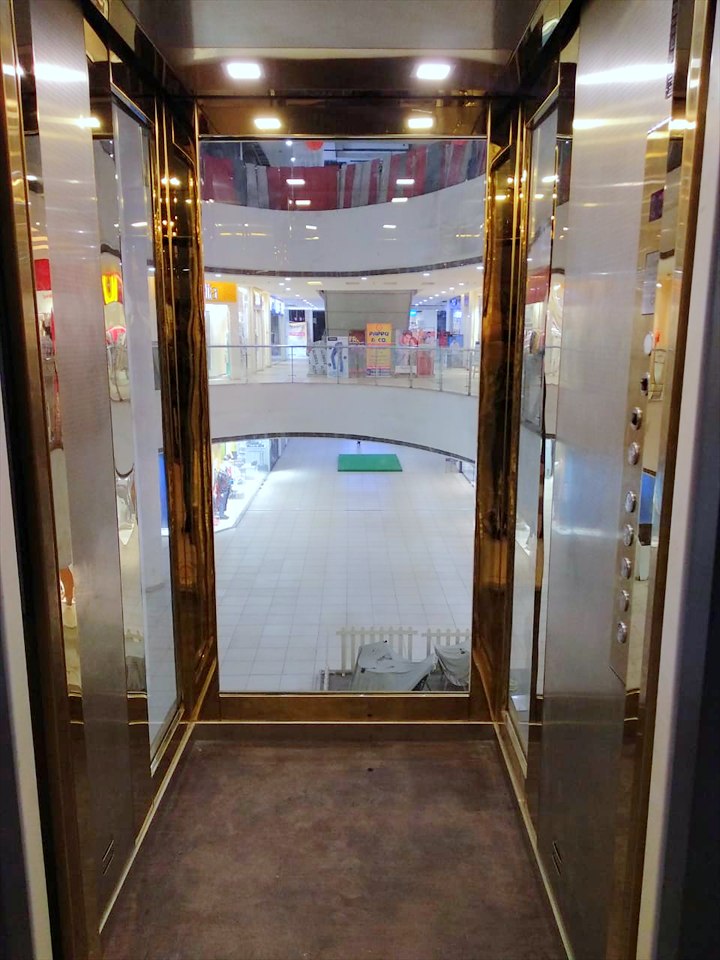
Inside the panoramic car: gold-framed glass walls opening onto the mall atrium
02Gold & glass car
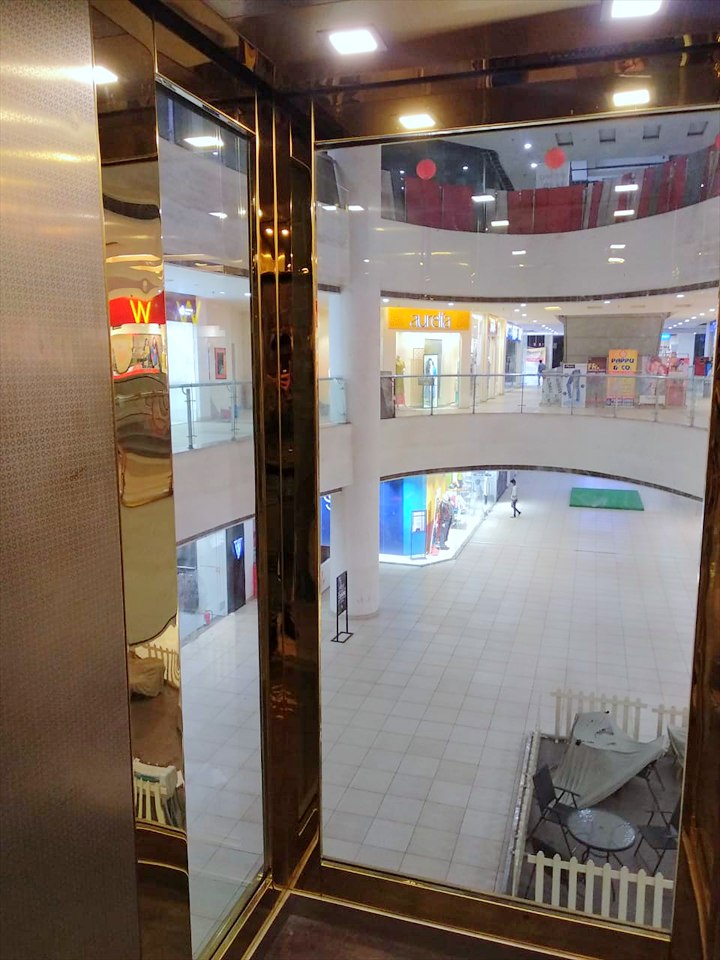
View across the mall atrium from inside the moving glass car
03The ride as a view
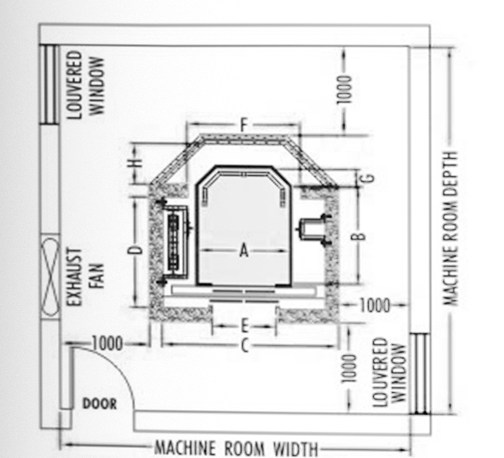
Plan of a capsule lift well and machine room with dimension references A to H

Planning data · Option B

Indicative dimensions in millimetres from our capsule-lift brochure; letters refer to the plan. Our engineers confirm final sizes for each site.

LoadCar insideLift wellEntrance
PersonskgABGCDFHE
64081,0001,1002001,8001,2501,230470700
85441,1501,2002002,0001,3801,350520800
106801,2501,3002502,2001,4501,480580900
138841,4001,4003002,4001,5501,6306501,000
161,0681,5501,5003502,8001,7801,6507901,200

Built for heavy duty

Industrial · Lines 03–04
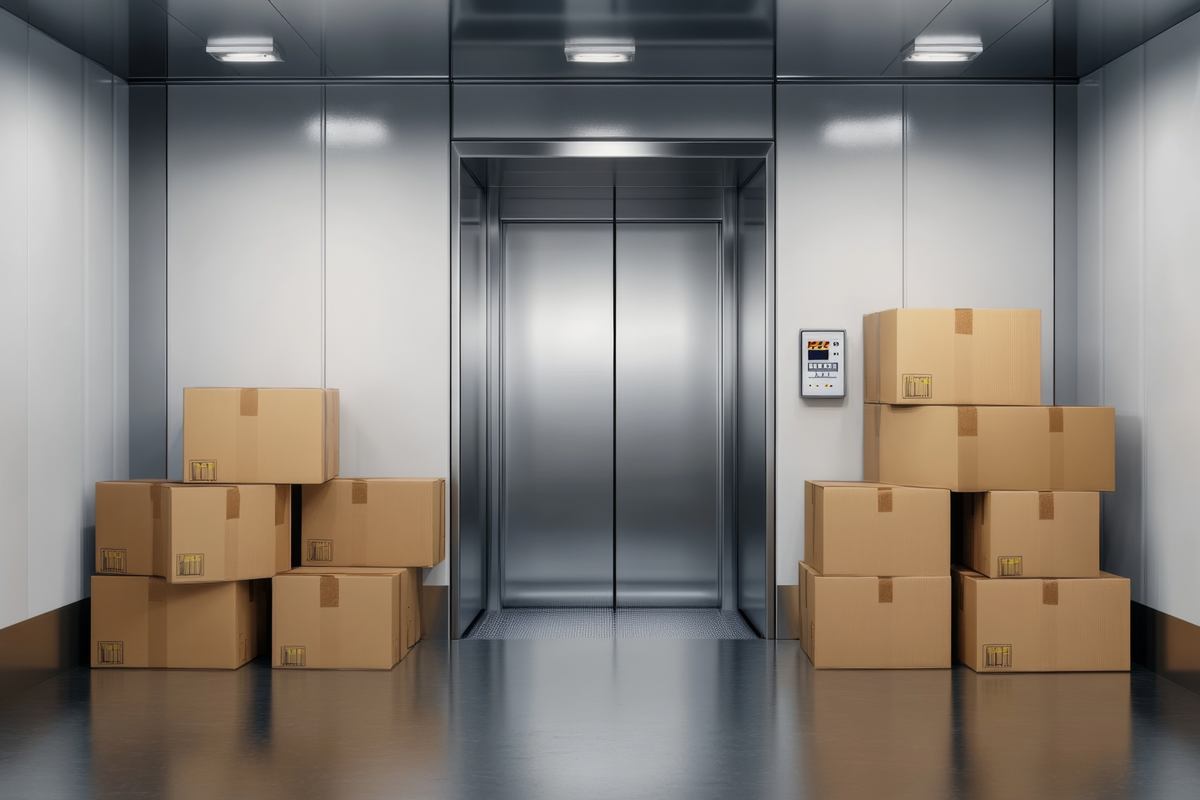
Goods lift with stacked cartons on the landing
03 · Heavy dutyWarehouses · Factories · Retail

Goods Lifts

Heavy-duty freight lifts engineered for high loads and heavy usage cycles — for warehouses, factories and the service cores of commercial buildings.

  • High loads
  • Heavy usage cycles
  • Robust cabins
  • Own-crew installation
Enquire about goods lifts
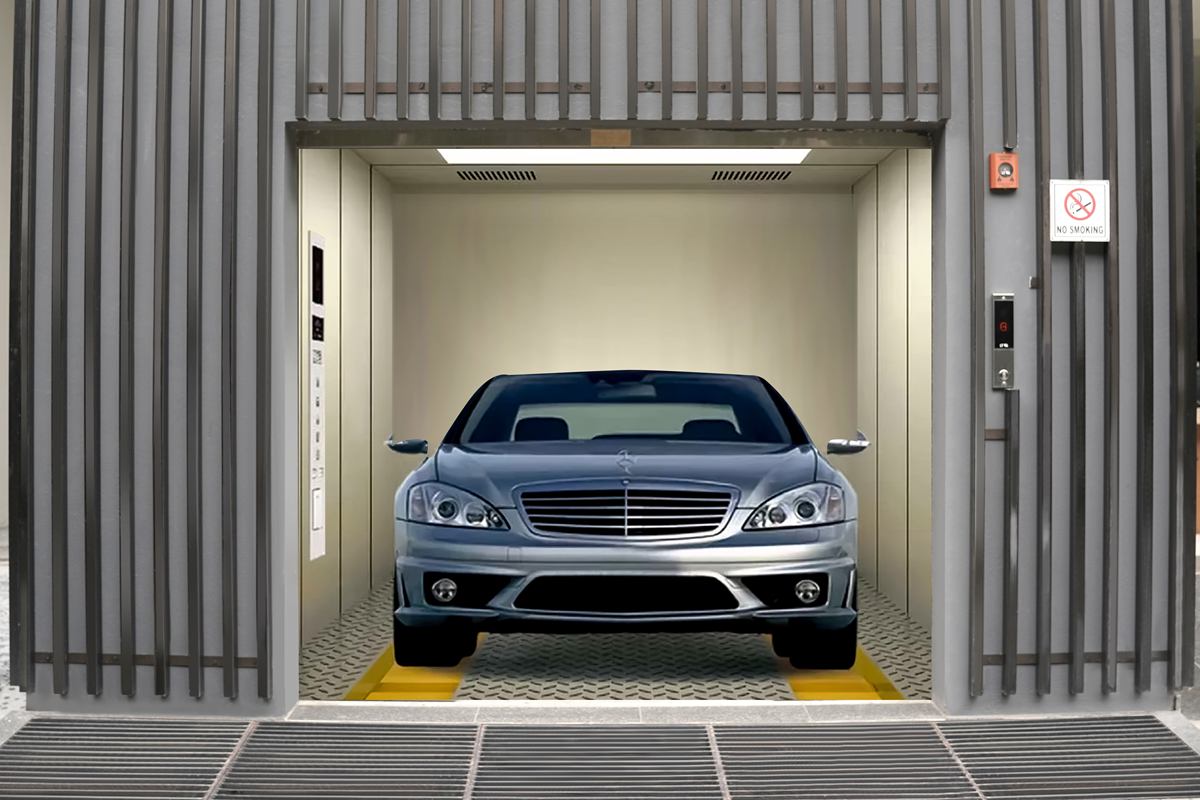
Car lift with a sedan inside the cabin
04 · Heavy dutyResidences · Showrooms · Parking

Car Lifts

Car elevators that move vehicles between levels where ramps won't fit — for premium residences, showrooms and parking structures, and a natural partner to LT ParkSmart systems.

  • Vehicle platforms
  • Multi-level
  • Saves ramp space
  • Pairs with ParkSmart
Enquire about car lifts

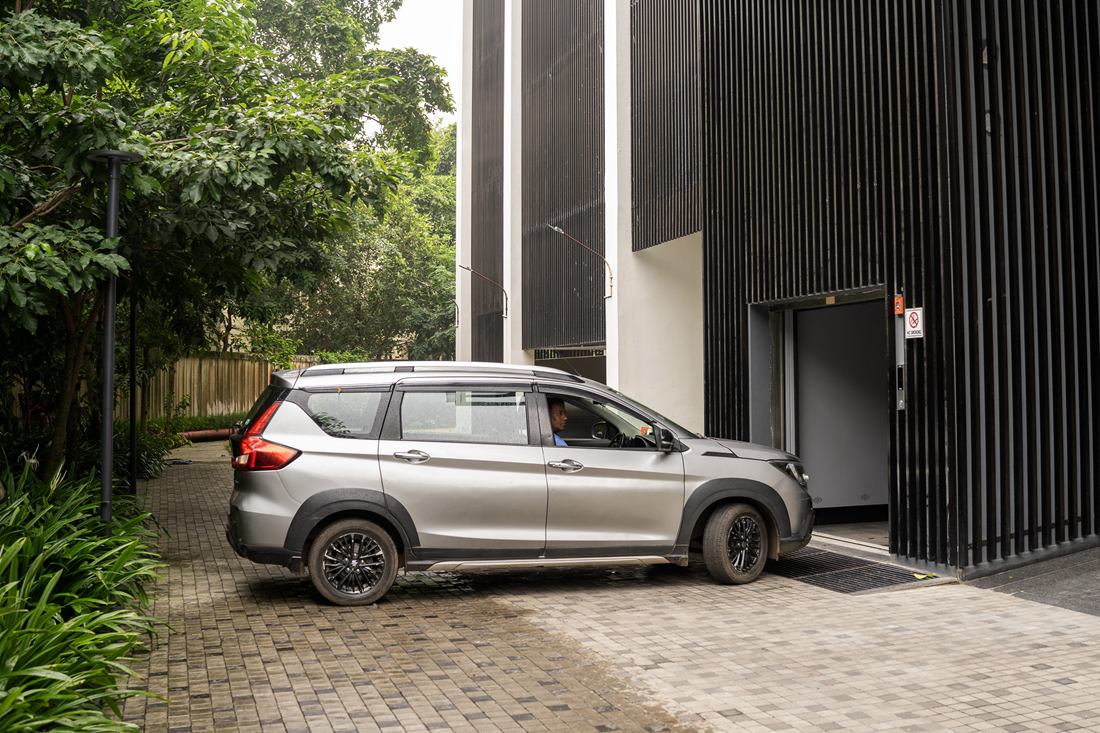
Car lifts, drive in and ride up

Residences · Showrooms · Parking

Also from L.T. Elevator

Hospital Elevators

Stretcher and bed lifts with deep cabins, precise levelling and gentle acceleration.

Escalators & Moving Walks

Commercial and heavy-duty units for malls, showrooms, metros and transit hubs.

Spares & Accessories

Genuine parts, controllers and door systems to keep every installation running safely.

04Cabins & finishes

Cabins, crafted to your interiors.

Cabins specified to the design intent of each home, office or hotel. Choose the flooring and wall sheets below by code, or bring your own specification.

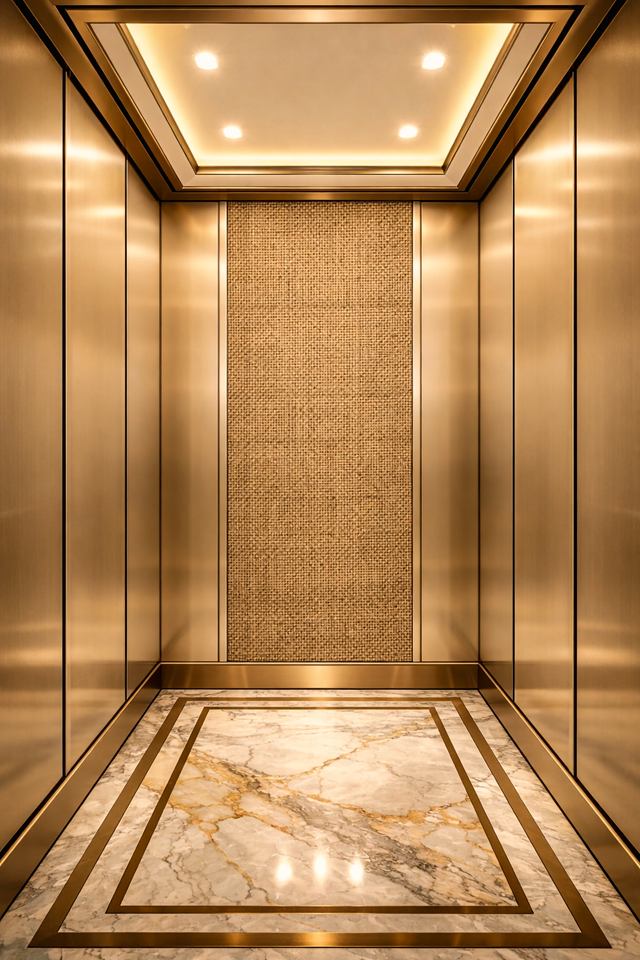
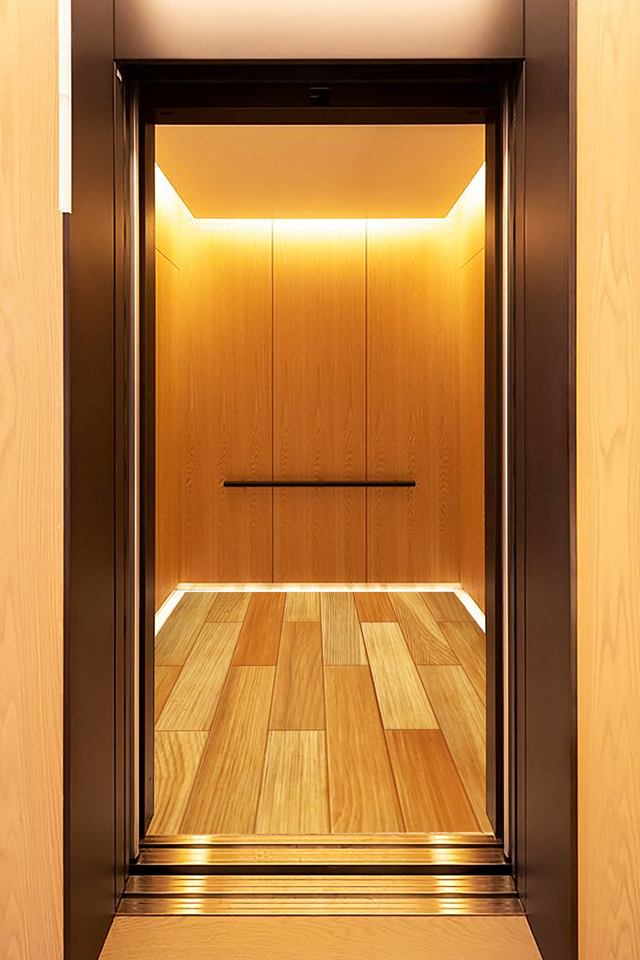
Champagne elevator cabin interior
ChampagneCabin 01
Bronze elevator cabin interior
BronzeCabin 02
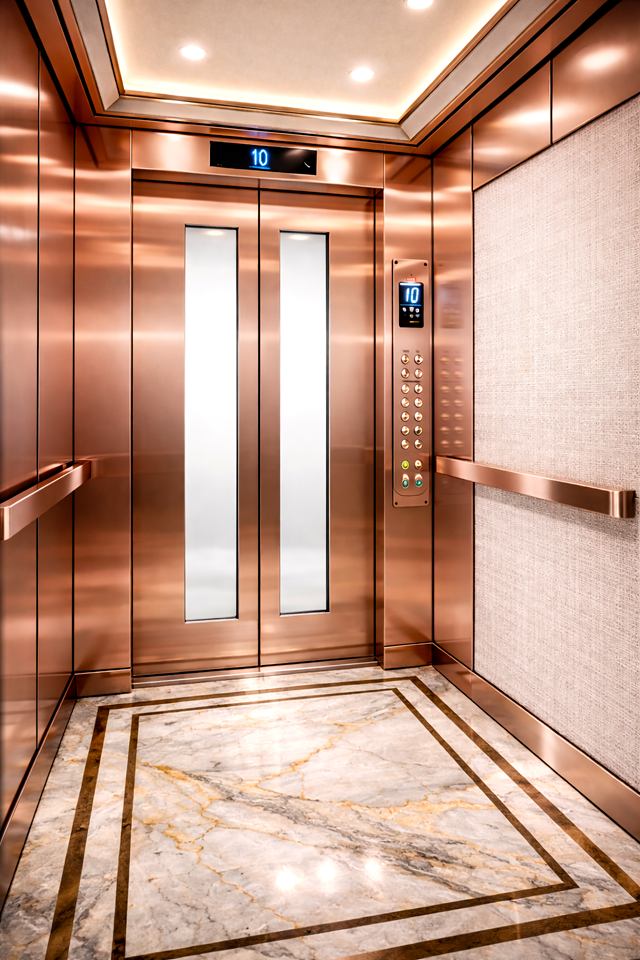
Rose elevator cabin interior
RoseCabin 03
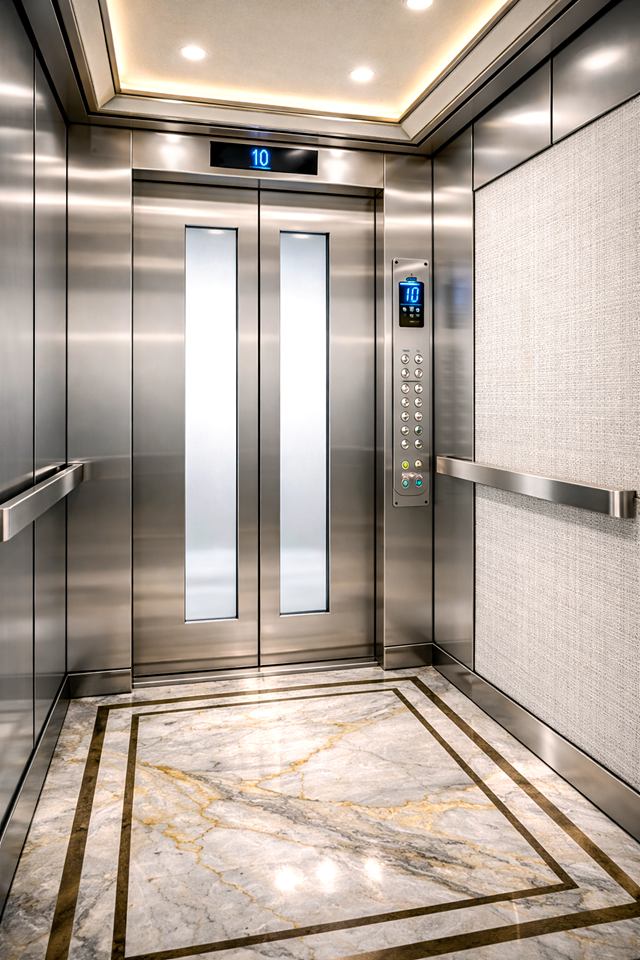
Mirror steel elevator cabin interior
Mirror steelCabin 04
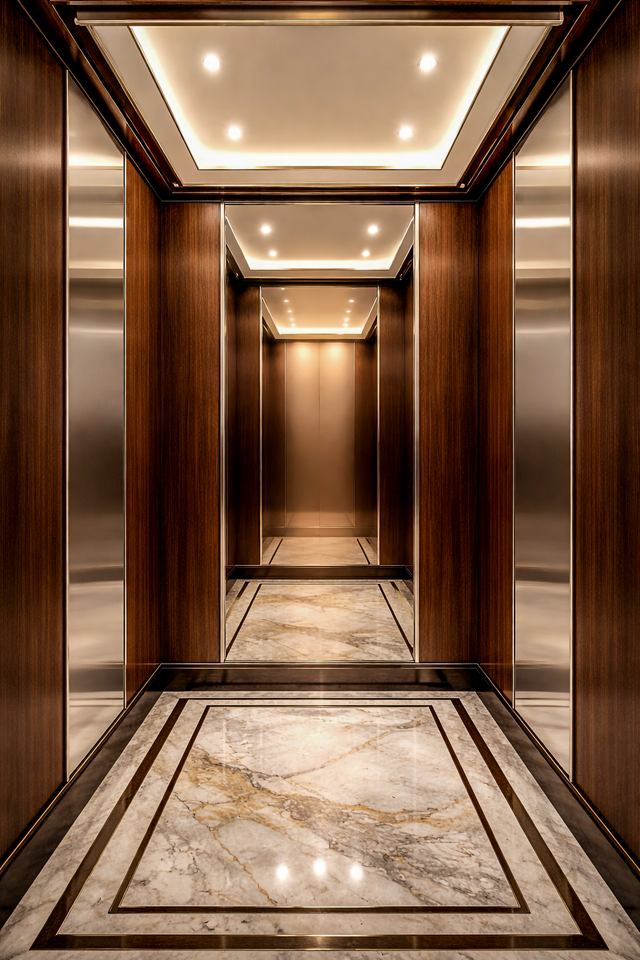
Walnut elevator cabin interior
WalnutCabin 05

AFlooring

Designer inlay floors.

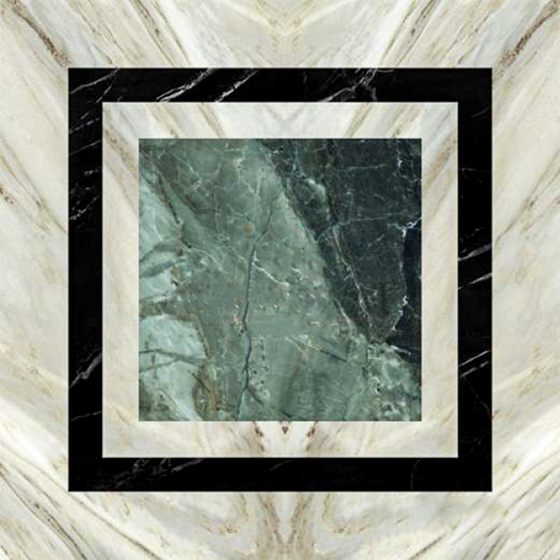
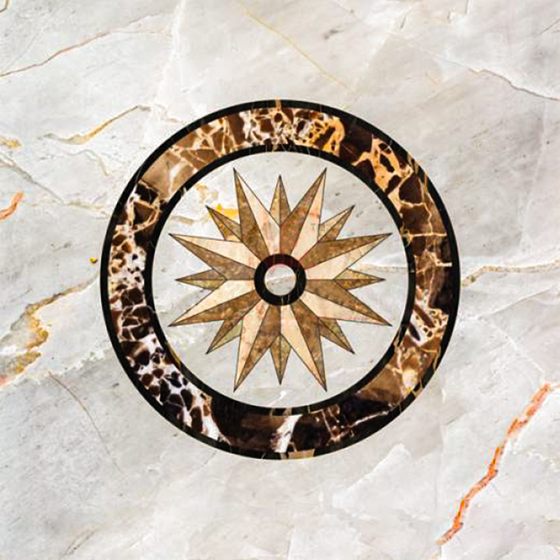
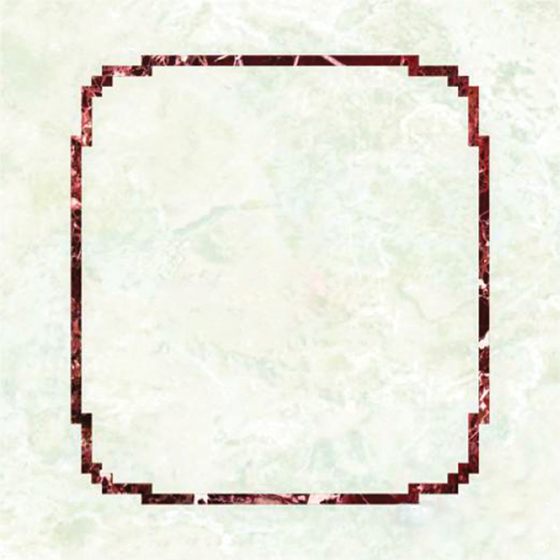
Marble- and timber-look inlay floors for the cabin, chosen from our design library by code, or made to your own pattern.

  • LT401 cabin flooring sampleLT401Onyx & nero frame
  • LT402 cabin flooring sampleLT402Verde square
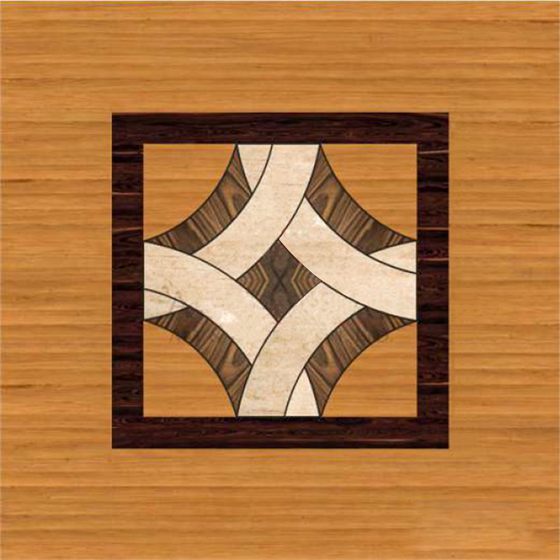
  • LT406 cabin flooring sampleLT406Compass medallion
  • LT437 cabin flooring sampleLT437Rosso border
  • LT441 cabin flooring sampleLT441Crema medallion
  • LT442 cabin flooring sampleLT442Lotus in onyx
  • LT444 cabin flooring sampleLT444Timber & marble inlay
  • LT451 cabin flooring sampleLT451Filigree medallion

BCabin sheets

Wall panels in steel, colour & wood.

Stainless-steel finishes and wood and jute laminate panels, mixed and matched on the cabin walls, car doors and ceiling.

Stainless-steel finishes

  • SS Hairline stainless-steel sheet sampleSS HairlineSatin brushed
  • SS Mirror stainless-steel sheet sampleSS MirrorPolished
  • Black Hairline stainless-steel sheet sampleBlack HairlinePVD brushed
  • Black Mirror stainless-steel sheet sampleBlack MirrorPVD mirror
  • Champagne PVD mirror stainless-steel sheet sampleChampagnePVD mirror
  • Golden Matt stainless-steel sheet sampleGolden MattMatt
  • SS Golden Mirror stainless-steel sheet sampleSS Golden MirrorPVD mirror
  • Rose Gold stainless-steel sheet sampleRose GoldHairline
  • Rose Gold stainless-steel sheet sampleRose GoldLinen

Wood & jute laminates

  • LT-01 laminate panel sampleLT-01Wood
  • LT-09 laminate panel sampleLT-09Wood
  • Dark Jute laminate panel sampleDark JuteJute
  • Light Jute laminate panel sampleLight JuteJute

See eleven designer cabins in our collection, or ask the design team for physical samples of every code.

05Elevator doors

Landing doors for every building.

Automatic and manual landing doors in stainless steel, painted steel and glass, from solid no-vision panels to full-glass fronts and wide industrial openings.

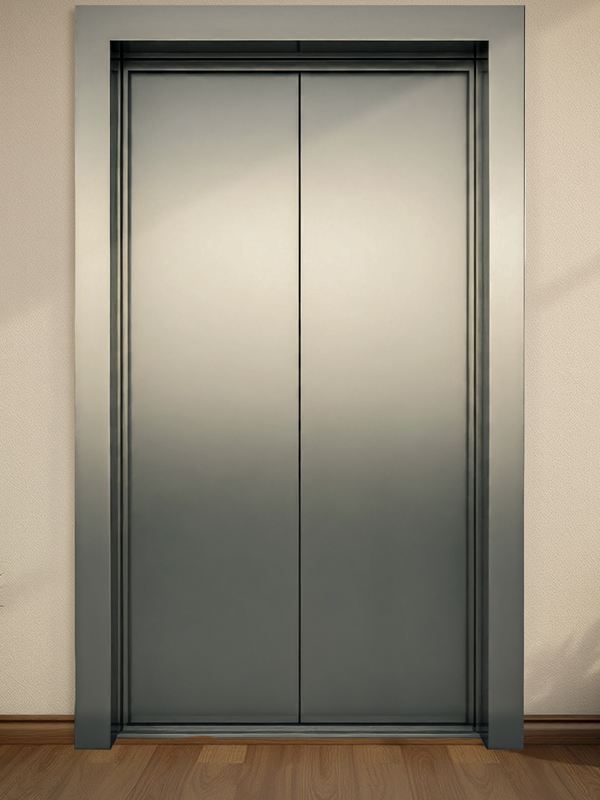
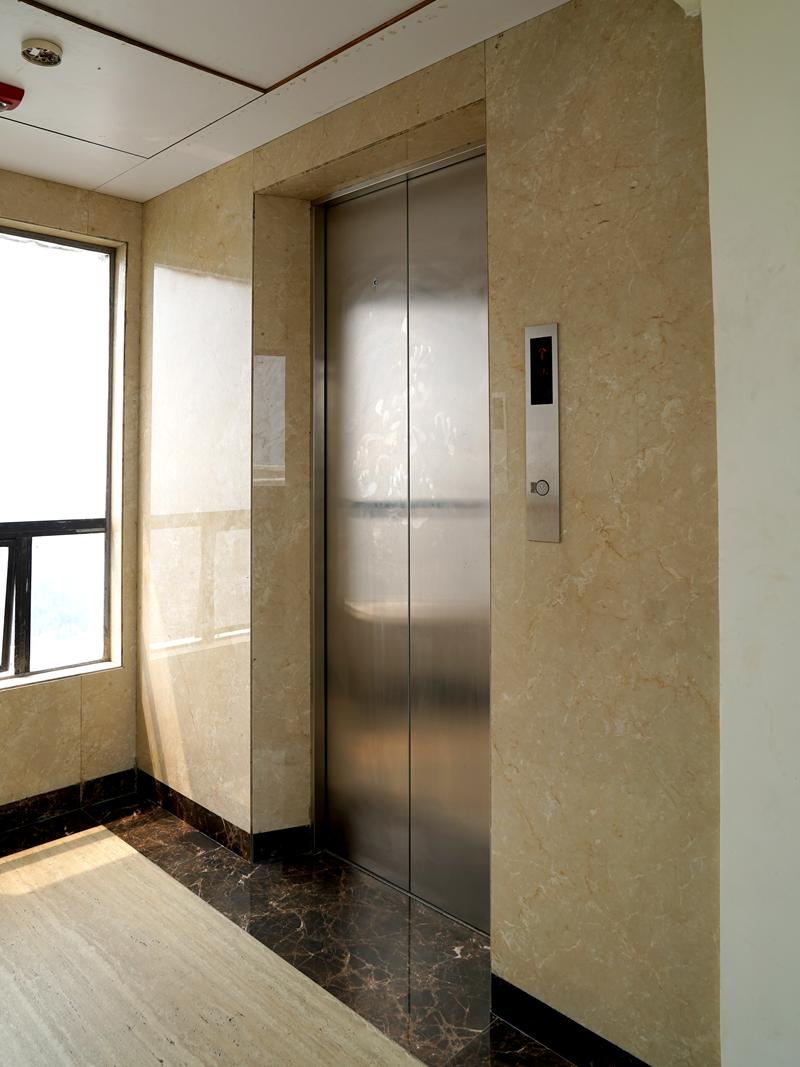
Automatic stainless-steel no-vision landing door in a lobby
AutomaticNo-vision door

Solid stainless-steel or painted MS panels: clean, robust and easy to maintain.

Automatic landing door with tall glass vision panels
AutomaticLong-vision door

Tall glass vision panels set in steel doors, for an open, light look in lobbies.

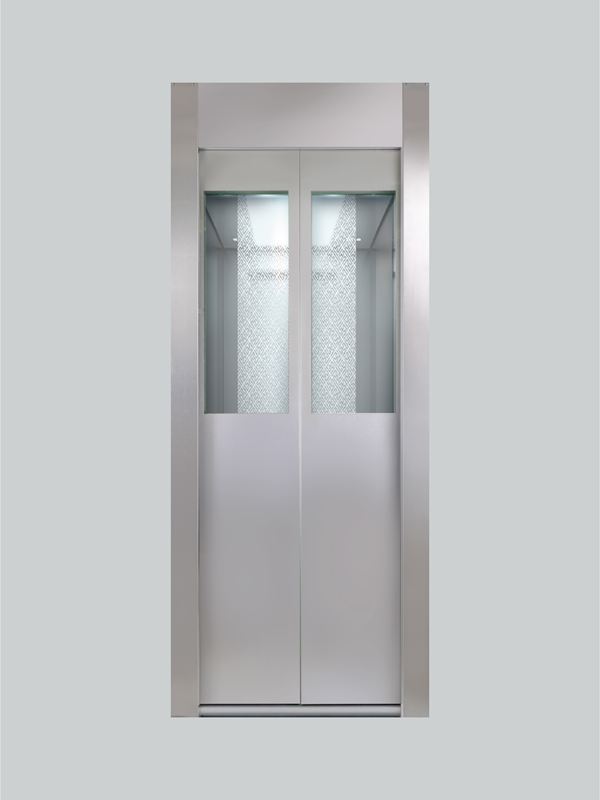
Automatic landing door with half-height glass vision panels
AutomaticMedium-vision door

Half-height vision glass, balancing openness and privacy.

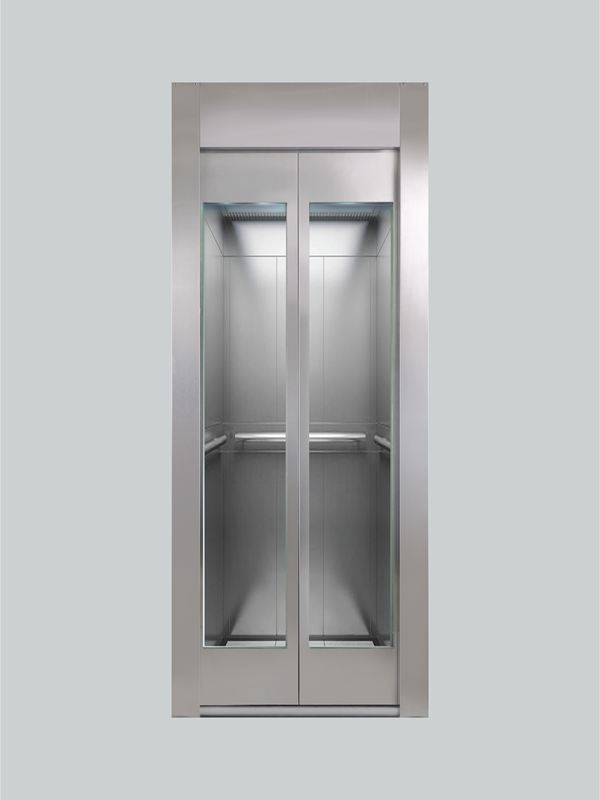
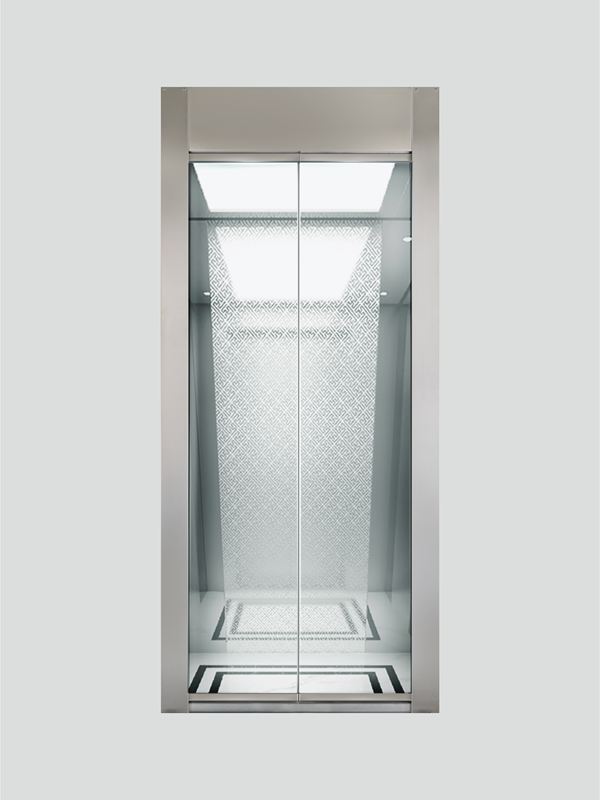
Automatic full-glass landing door
AutomaticFull-glass door

Full-height glass panels that keep the car bright and visible.

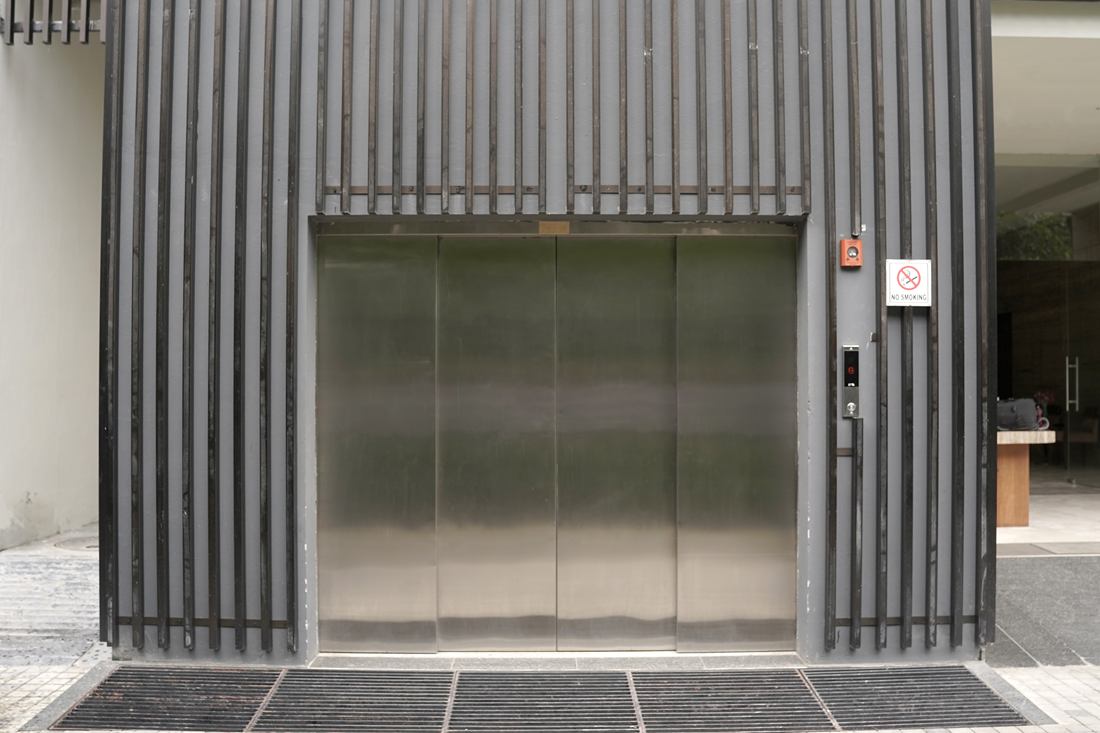
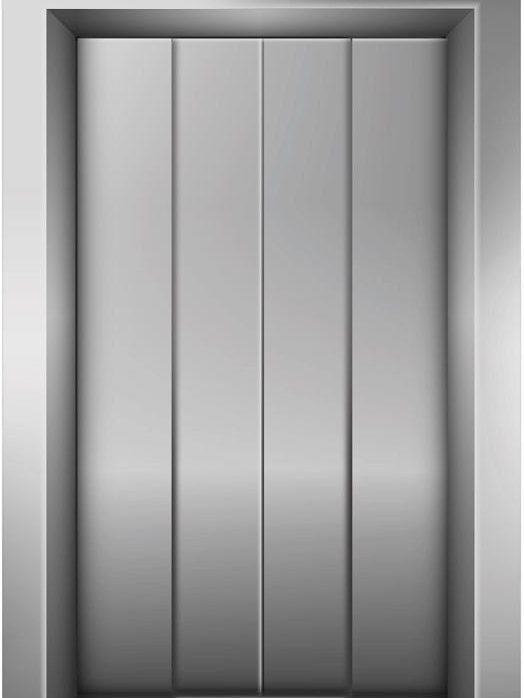
Industrial four-panel stainless-steel landing door
IndustrialFour-fold door

Four stainless-steel panels for wide openings on goods and car lifts.

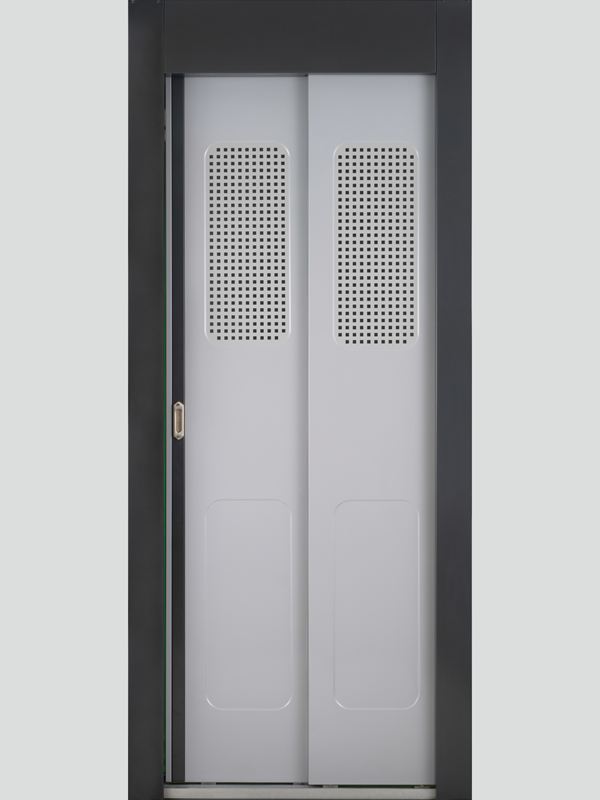
Manual telescopic landing door with perforated vision panels
ManualTelescopic door

Hand-operated panels that slide and stack to one side.

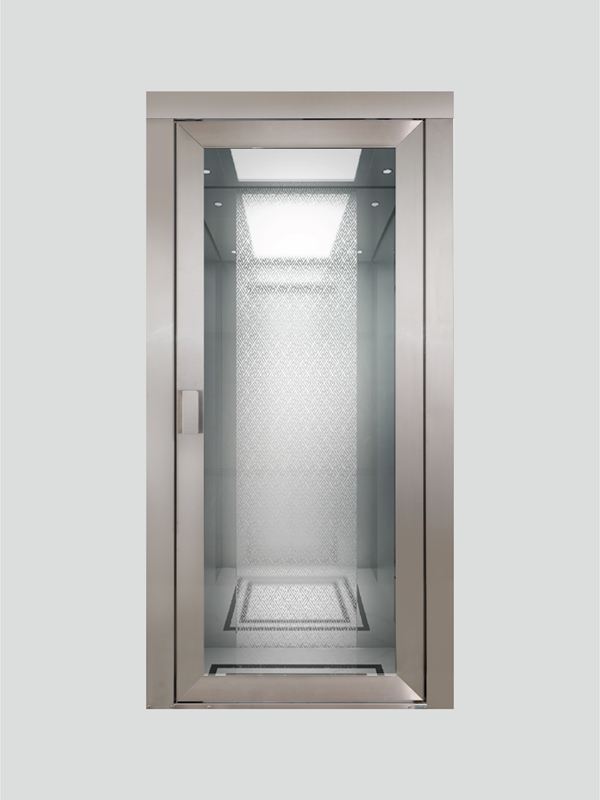
Manual swing landing door with a glass panel
ManualSwing door

A hinged, glass-panelled landing door, popular for home lifts.

Fire rating120 min

An automatic centre-opening landing door tested to BS 476 Parts 20 & 22 for 120 minutes' integrity (Eurofins Spectro, 2022).

Ask for door drawings

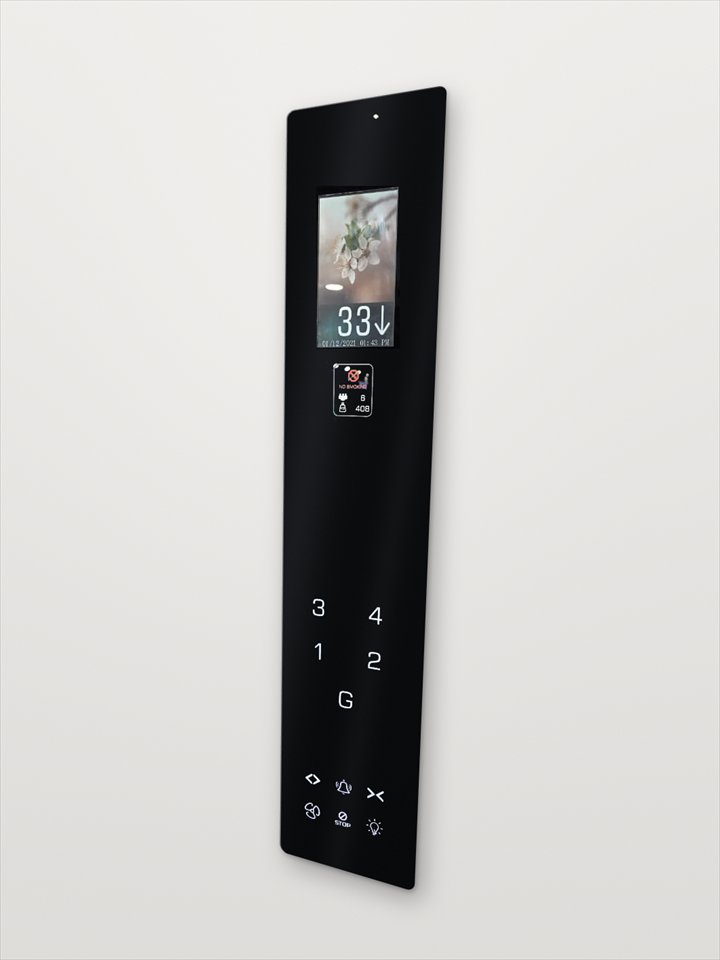
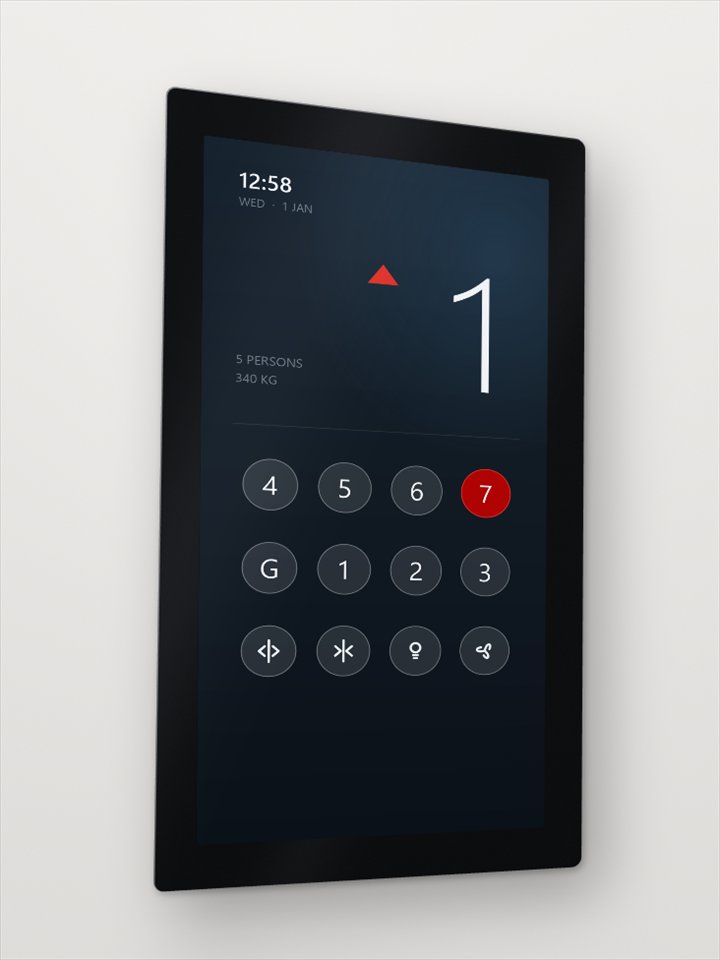
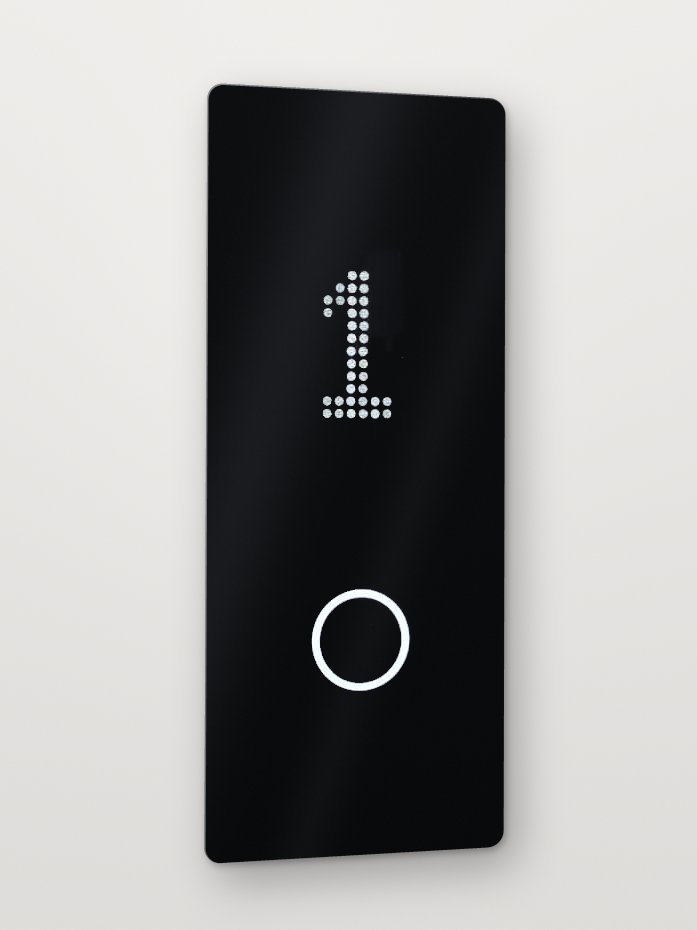
06LOP & COP

Operating panels, finished to match.

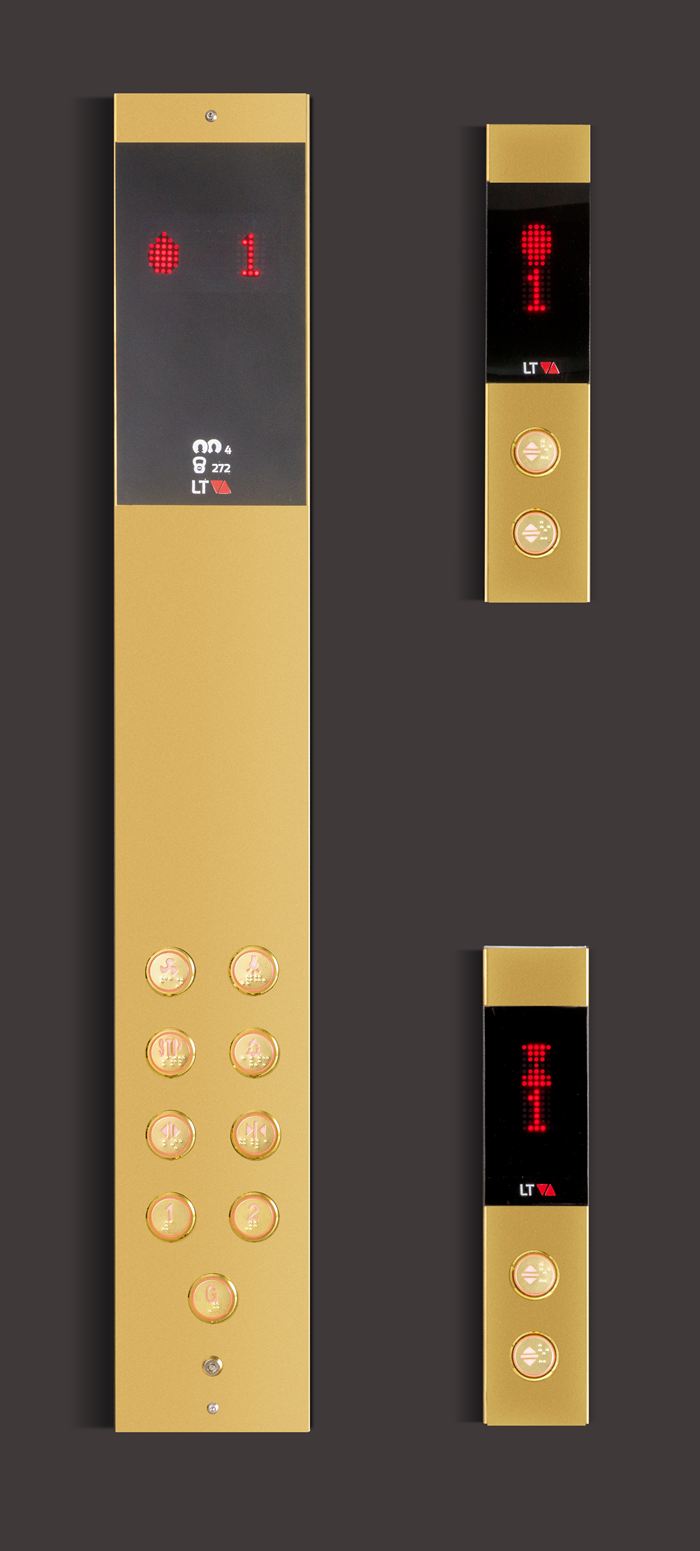
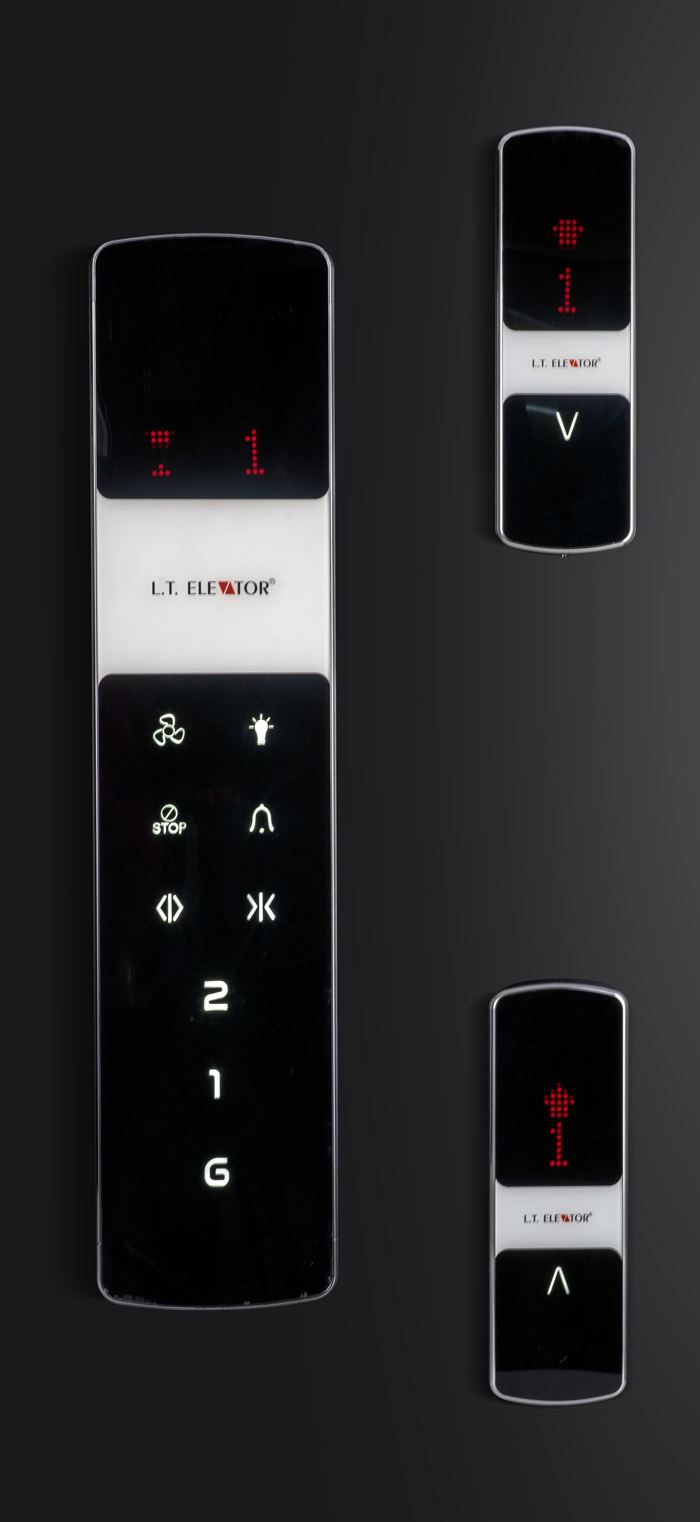
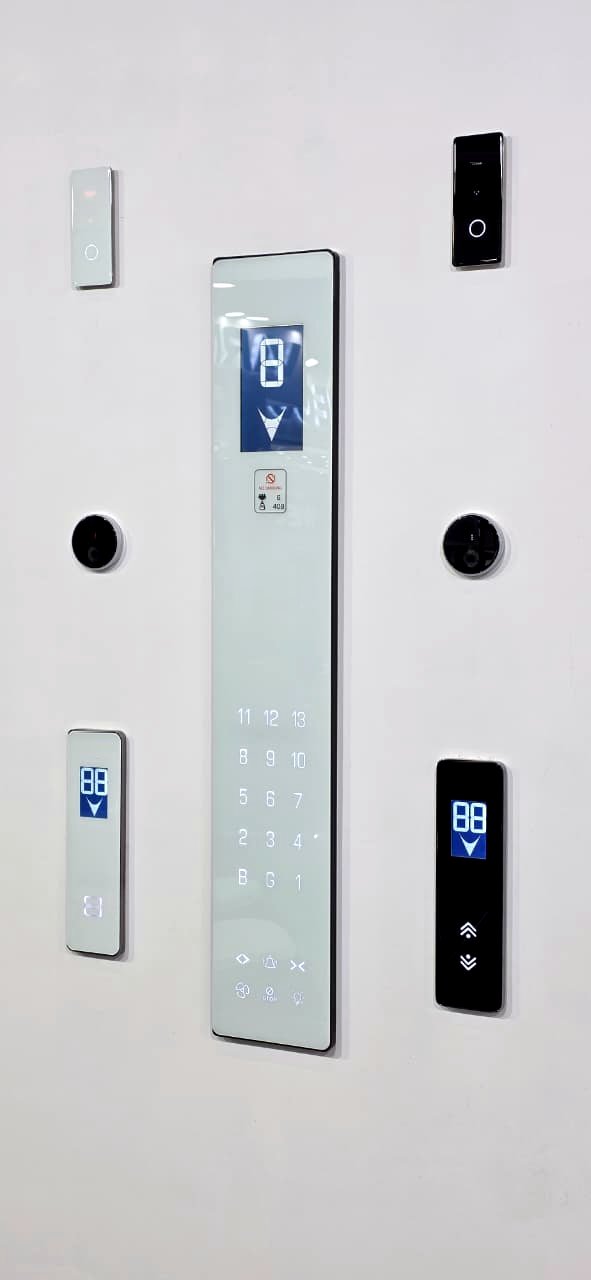
Car operating panels (COP) inside the cabin and landing operating panels (LOP) at every floor, in hairline gold, black glass, white glass or full touchscreen, with dot-matrix or LCD floor indicators.

Hairline-gold car operating panel with round push buttons, and two matching landing panels with red dot-matrix indicators
Hairline goldCOP + LOP set
Black-glass car operating panel with touch floor buttons, and two matching landing panels
Black glassCOP + LOP set
White-glass touch car operating panel with blue segment display, surrounded by white and black glass landing panels
White & black glassTouch COP + LOPs

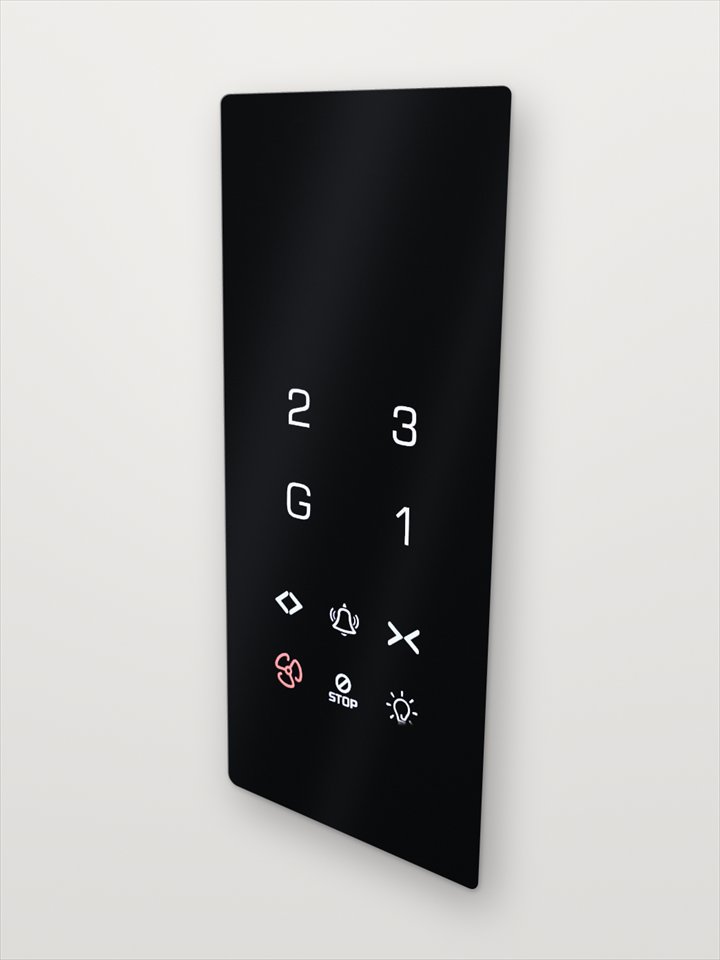
Touch & glass panels

Capacitive touch · LCD · Touchscreen
Black-glass touch car operating panel with illuminated floor numbers and function icons
COPTouch-glass COP

Capacitive touch floor and function icons under black glass.

Tall black-glass car operating panel with a colour LCD screen and touch floor buttons
COPGlass COP with LCD

Colour LCD for floor, direction and messages, with touch floor buttons.

Touchscreen car operating panel showing floor 1 and a keypad of floor buttons
COPTouchscreen COP

Full touchscreen with floor keypad, time and load display.

Black-glass landing operating panel with dot-matrix floor indicator and a round call button
LOPGlass LOP

Dot-matrix floor indicator with an illuminated touch call ring.

07Planning guide

Hoistway dimensions at a glance.

Standard car and lift-well sizes for every L.T. Elevator product line, for early planning of shafts, pits and headroom. Custom sizes are made to suit your building.

Home lifts

Capacity
272 kg
Clear opening
700 × 2000 mm
Pit depth
150 mm
Overhead
3 000 mm
Speed
0.35 m/s

Rails on the side wall

Home lift hoistway sizes, side-wall hanging
Door typeCar insideA × BLift wellC × D
Manual collapsible door800×10001400×1250
Swing door800×10001400×1200
Telescopic auto door800×10001450×1400
Centre-opening auto door1000×9001650×1250

Rails on the back wall

Home lift hoistway sizes, back-wall hanging
Door typeCar insideA × BLift wellC × D
Manual collapsible door900×8001100×1400
Swing door1000×7001250×1250
Telescopic auto door1000×7001275×1460
Centre-opening auto door1200×7001500×1425

Passenger · machine room

Pit depth
1 500 mm
Overhead
4 200 mm
Doors
Automatic centre-opening or telescopic
Passenger lift with machine room, automatic doors
CapacityCar insideA × BLift wellC × DClear openingE
PersonskgCentre-opening doorTelescopic door
42721100×7001500×12001500×1250700
53401100×8001500×13001500×1350700
1200×8001600×13001600×1350700
64081100×10001500×15001500×1550700
1000×1000—1500×1550700
85441300×11001700×16001700×1650800
106801300×13001700×18001700×1850800
1400×12001800×17001800×1750800
138842000×11002400×16502400×1650900
1500×15001900×20001900×2050900
1000×2200—1650×2600900
1510201000×2400—1650×2800900
1500×16001900×21001900×2150900
1610882000×13002400×18002400×18501000
1300×2000—1950×24001000
1500×17002150×20001900×22501000
2013602000×15002400×2100—1000
1500×20002200×2300—1000
2617681600×24002400×27002400×28001000

With manual telescopic door

Passenger lift with machine room, manual telescopic door
PersonskgCar insideA × BLift wellC × DClear openingEOpening at entranceF
42721100×7001500×1200700950
53401100×8001500×1300700950
64081100×10001500×1600700950
85441300×11001700×16008001050

Passenger · machine-room-less

Pit depth
1 600 mm
Overhead
4 200 mm
Speed
Up to 1 m/s
Doors
Automatic centre-opening or telescopic
Machine-room-less passenger lift, automatic doors
CapacityCar insideA × BLift wellC × DClear openingE
PersonskgCentre-opening doorTelescopic door
4272900×8001500×11501500×1200700
800×900—1400×1250700
5340850×1000—1450×1450700
900×10001500×13001500×1400700
950×10001550×13001550×1400700
64081000×10001600×13001600×1400700
1000×11001600×14001600×1500700
1100×10001700×13001700×1400700
85441100×13001700×16001700×1700800
1000×1400—1600×1800800
1300×11001900×1400—800
106801300×13001900×1700—800
1300×13501900×1650—800
1200×14501850×17501850×1850800
138841100×2000—1750×2400900
1500×15002200×1800—900
1300×17001950×20001950×2100900
1510201000×2400—1650×2800900
1500×16002150×19002150×2200900
1610882000×13002700×1600—1000
1300×2000—1950×24001000
1500×17002200×20002200×21001000
2013602000×15002800×1800—1000
1500×20002300×23002300×24001000
1300×24002150×27002100×28001000
2617681600×24002400×27002400×28001000

Hospital

Pit depth
1 600 mm
Overhead
4 200 mm
Speed · machine room
0.5 m/s
Speed · MRL
1 m/s
Hospital lift hoistway sizes (same for machine room and machine-room-less)
TypekgCar insideA × BLift wellC × DClear openingE · W × H
Wheelchair8841500×15001900×2000900×2000
Stretcher10201000×24001700×2800900×2000
Bed13601300×24002000×28001000×2000

Same shaft sizes for machine-room and machine-room-less installations.

Goods

Pit depth
1 500 mm
Doors
Automatic or collapsible
Goods lift hoistway sizes (same for machine room and machine-room-less)
LoadkgCar insideA × BLift wellC × DClear openingW × HOverheadSpeed
Auto doorCollapsible doorMachine roomMRL
5001300×11001950×14001950×1300800×200042000.5 m/s1 m/s
10001400×18002050×21002050×2050800×200046000.35 m/s0.5 m/s
15001700×20002450×24502450×24501400×200046000.35 m/s0.5 m/s
20001700×25002450×29502450×27501400×200046000.35 m/s0.5 m/s
25002000×25002850×29002850×27501800×200046000.25 m/s0.5 m/s
30002500×25003450×29003450×27502000×200046000.25 m/s0.5 m/s
40002500×30003450×34003450×32502000×200046000.25 m/s0.5 m/s

Same shaft sizes for machine-room and machine-room-less installations; only the speed differs.

Car lifts

Pit depth
1 500 mm
Overhead
4 600 mm
Doors
Automatic
Car lift hoistway sizes (same for machine room and machine-room-less)
LoadkgCar insideA × BLift wellC × DClear openingE · widthSpeed
Machine roomMRL
25002500×55003450×590022000.25 m/s0.5 m/s
30002500×60003450×640022000.25 m/s0.5 m/s

Same shaft sizes for machine-room and machine-room-less installations; only the speed differs.

08Projects

Installed by our own teams.

A selection of L.T. Elevator home and commercial lifts in service, fabricated in our plant and installed by our own crews.

Prestigious clients

Selected government & private clients

Government clients

Central Government & PSUs
  • Life Insurance Corporation of IndiaInsurance
  • NHPC LimitedHydropower
  • Indian RailwaysRailways
  • Garden Reach Shipbuilders & Engineers (GRSE)Defence shipyard
  • Central Public Works Department (CPWD)Public works
  • Steel Authority of India Limited (SAIL)Steel
  • Research Designs & Standards Organisation (RDSO)Railways R&D
State Governments
  • PWD, West BengalWest Bengal
  • West Bengal Housing BoardWest Bengal
  • R&B Department, OdishaOdisha
  • Odisha Housing BoardOdisha
  • PWD, DelhiDelhi
  • PWD, MaharashtraMaharashtra
  • Sub Judicial Magistrate CourtJudiciary

Private clients

  • Forum Group
  • Salarpuria Simplex Dwellings LLP
  • Merlin Group
  • Haldiram
  • Bengal Beverages Pvt Ltd
  • Diamond Beverages Pvt Ltd
  • RDB Group
  • Siddha Group
  • IFB
  • Shree RSH Group
  • Cheviot Company Ltd
  • Larica Group
  • Panchdeep Constructions
  • Realmark Realty Pvt Ltd
  • Budge Budge Refineries Ltd
  • Prabhatam Grand Mall
  • Module
  • Charnock Hospital
  • Bhawani Group
  • Richmond Group
  • Swastik Group
  • Sun Pharmaceutical
  • IPCA Laboratories Ltd
  • Swiss Garnier Genexiaa Sciences
  • Alembic Pharmaceuticals Ltd
  • Zuventus Healthcare Ltd
  • Heba Pharmaceutica LLP
  • V-Guard Industries Ltd
  • Mankind Pharma Ltd
  • Aristo Pharmaceuticals Pvt Ltd
  • Macleods Pharmaceuticals Ltd
  • Titan Company Ltd
  • Mesaso Initiative LLP
  • Shapoorji Pallonji
  • PS Group
  • Primarc
  • Godrej Properties
  • Bisk Farm
  • Bengal Shristi Infrastructure Development Corporation Ltd

Celebrity clients

Selected clients
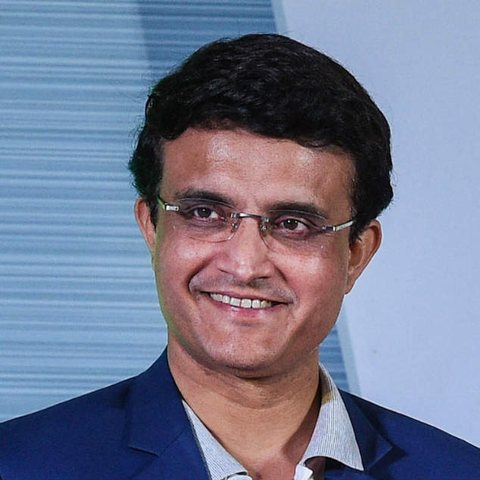
  • Portrait of Sourav Ganguly
    Sourav Ganguly
  • Portrait of Mahendra Singh Dhoni
    Mahendra Singh Dhoni
  • Portrait of Jisshu Sengupta
    Jisshu Sengupta
  • Portrait of Arijit Singh
    Arijit Singh
  • Portrait of Jayati Chakraborty
    Jayati Chakraborty
  • Portrait of Anupam Roy
    Anupam Roy
  • Portrait of Srijit Mukherji
    Srijit Mukherji

09LT ParkSmart

Parking, no more a problem.

Rapid urbanisation has left cities short of space. LT ParkSmart automated parking systems fit more cars into less space — saving fuel, time and money while cutting congestion and pollution.

50%

of usable road space can be lost to on-street parking

20%

of driving time is spent looking for a parking spot

20%

rise in vehicular pollution in urban areas from cruising

SYSTEM 01

Stack Parking

Doubles or triples parking capacity in the same footprint — ideal for homes, apartments and offices with limited space.

SYSTEM 02

Puzzle Parking

Pallets shift horizontally and vertically to retrieve any car on demand — high density for residential and commercial complexes.

SYSTEM 03

Aisle Parking

A fully automated aisle shuttle stores and retrieves cars across multiple levels — maximum capacity for large public and commercial sites.

10Services

With you for the entire life of your lift.

From the first site survey to decades of maintenance, a single accountable team takes care of everything.

  1. 01 — Design

    Design & Engineering

    Site survey, traffic analysis and custom design by our in-house engineering team.

  2. 02 — Install

    Installation & Commissioning

    Installed and commissioned by our own trained crews — never subcontracted.

  3. 03 — Maintain

    Annual Maintenance (AMC)

    Preventive maintenance and breakdown support from 20+ branch offices across India.

  4. 04 — Renew

    Modernisation

    Upgrade ageing lifts with new controllers, drives, doors and cabins for safety and efficiency.

ForArchitects & developers

Designing a building? Bring us in at the drawing board.

  • Traffic analysisNumber of lifts, capacity and speed matched to your building's population and use.
  • Shaft & pit planningHoistway, pit, headroom and machine-room requirements for your drawings.
  • Cabins & finishesInteriors, doors and fixtures tailored to your design intent and budget.
  • One accountable teamOur own engineers and crews, from site survey to handover.
Fire rating
Centre-opening landing door tested to BS 476 Parts 20 & 22: 120 minutes integrity (Eurofins Spectro, NABL-accredited lab, 2022).
Licensing
Government-registered lift contractor in West Bengal since 2014 and in Karnataka, licensed for variable-speed lifts up to 2.5 m/s, with or without a machine room (MR & MRL).
Email your drawings Hoistway dimensions

24 × 7Emergency

Lift stuck or broken down?

Call our emergency maintenance line — any hour, any day.

+91 99039 81900

11What sets us apart

Why builders and homeowners choose L.T. Elevator.

01

Truly indigenous

An Indian manufacturer with global-grade machinery, designing for local needs and local conditions.

02

In-house manufacturing

Around 80% of components produced in our own plant — better quality control and faster delivery.

03

Our own people

No contract labour on your site. Every installation and service call is handled by our trained team.

04

Customised solutions

Cabins, capacities, speeds and finishes tailored to each project and budget.

05

Pan-India service

20+ branch offices and a maintenance team of 250+ keep 8,000+ installations running.

06

Certified & licensed

ISO 9001:2015 certified for the design, manufacture, erection and servicing of lifts and automated car-parking systems, and a government-registered lift contractor.

13Experience centres

Experience L.T. Elevator.

Ride a working home lift, see the cabin finishes up close and talk to our specialists, at our Kolkata head office and at experience centres run with Ricardo Elevators, our home-lift company. Visits are by prior appointment.

Registered head office & manufacturing

Kolkata

The home of L.T. Elevator Limited, where our lifts, and every Ricardo home lift, are manufactured, tested and dispatched.

Registered office
3 Gobinda Auddy Road, Alipore, Kolkata 700027, West Bengal, India
Directions
Factory
Vill. Chak Chata, P.O. Raipur, Maheshtala, Kolkata 700043
Directions

More experience centres

14Investor relations

Transparent, compliant, growth-focused.

L.T. Elevator Limited is listed on BSE. Statutory disclosures, financial results and shareholder information are published on our investor pages.

Exchange
BSE Limited
Scrip code
544518
CIN
L31909WB2008PLC128871
Incorporated
27 August 2008
Registrar (RTA)
Cameo Corporate Services Limited, Chennai

15Contact

Let's plan your project.

Tell us about your building and our engineers will get back to you with the right solution.

Toll-free
1800 419 9903
Emergency
+91 99039 81900 · 24×7
Registered office
3 Gobinda Auddy Road, Alipore, Kolkata 700027, West Bengal, India
Factory
Vill. Chak Chata, P.O. Raipur, Maheshtala, Kolkata 700043

Project enquiry

Your enquiry goes straight to our sales team. Prefer to talk? Call 1800 419 9903.